Leave a Message

Thank you for your message. I will be in touch with you shortly.

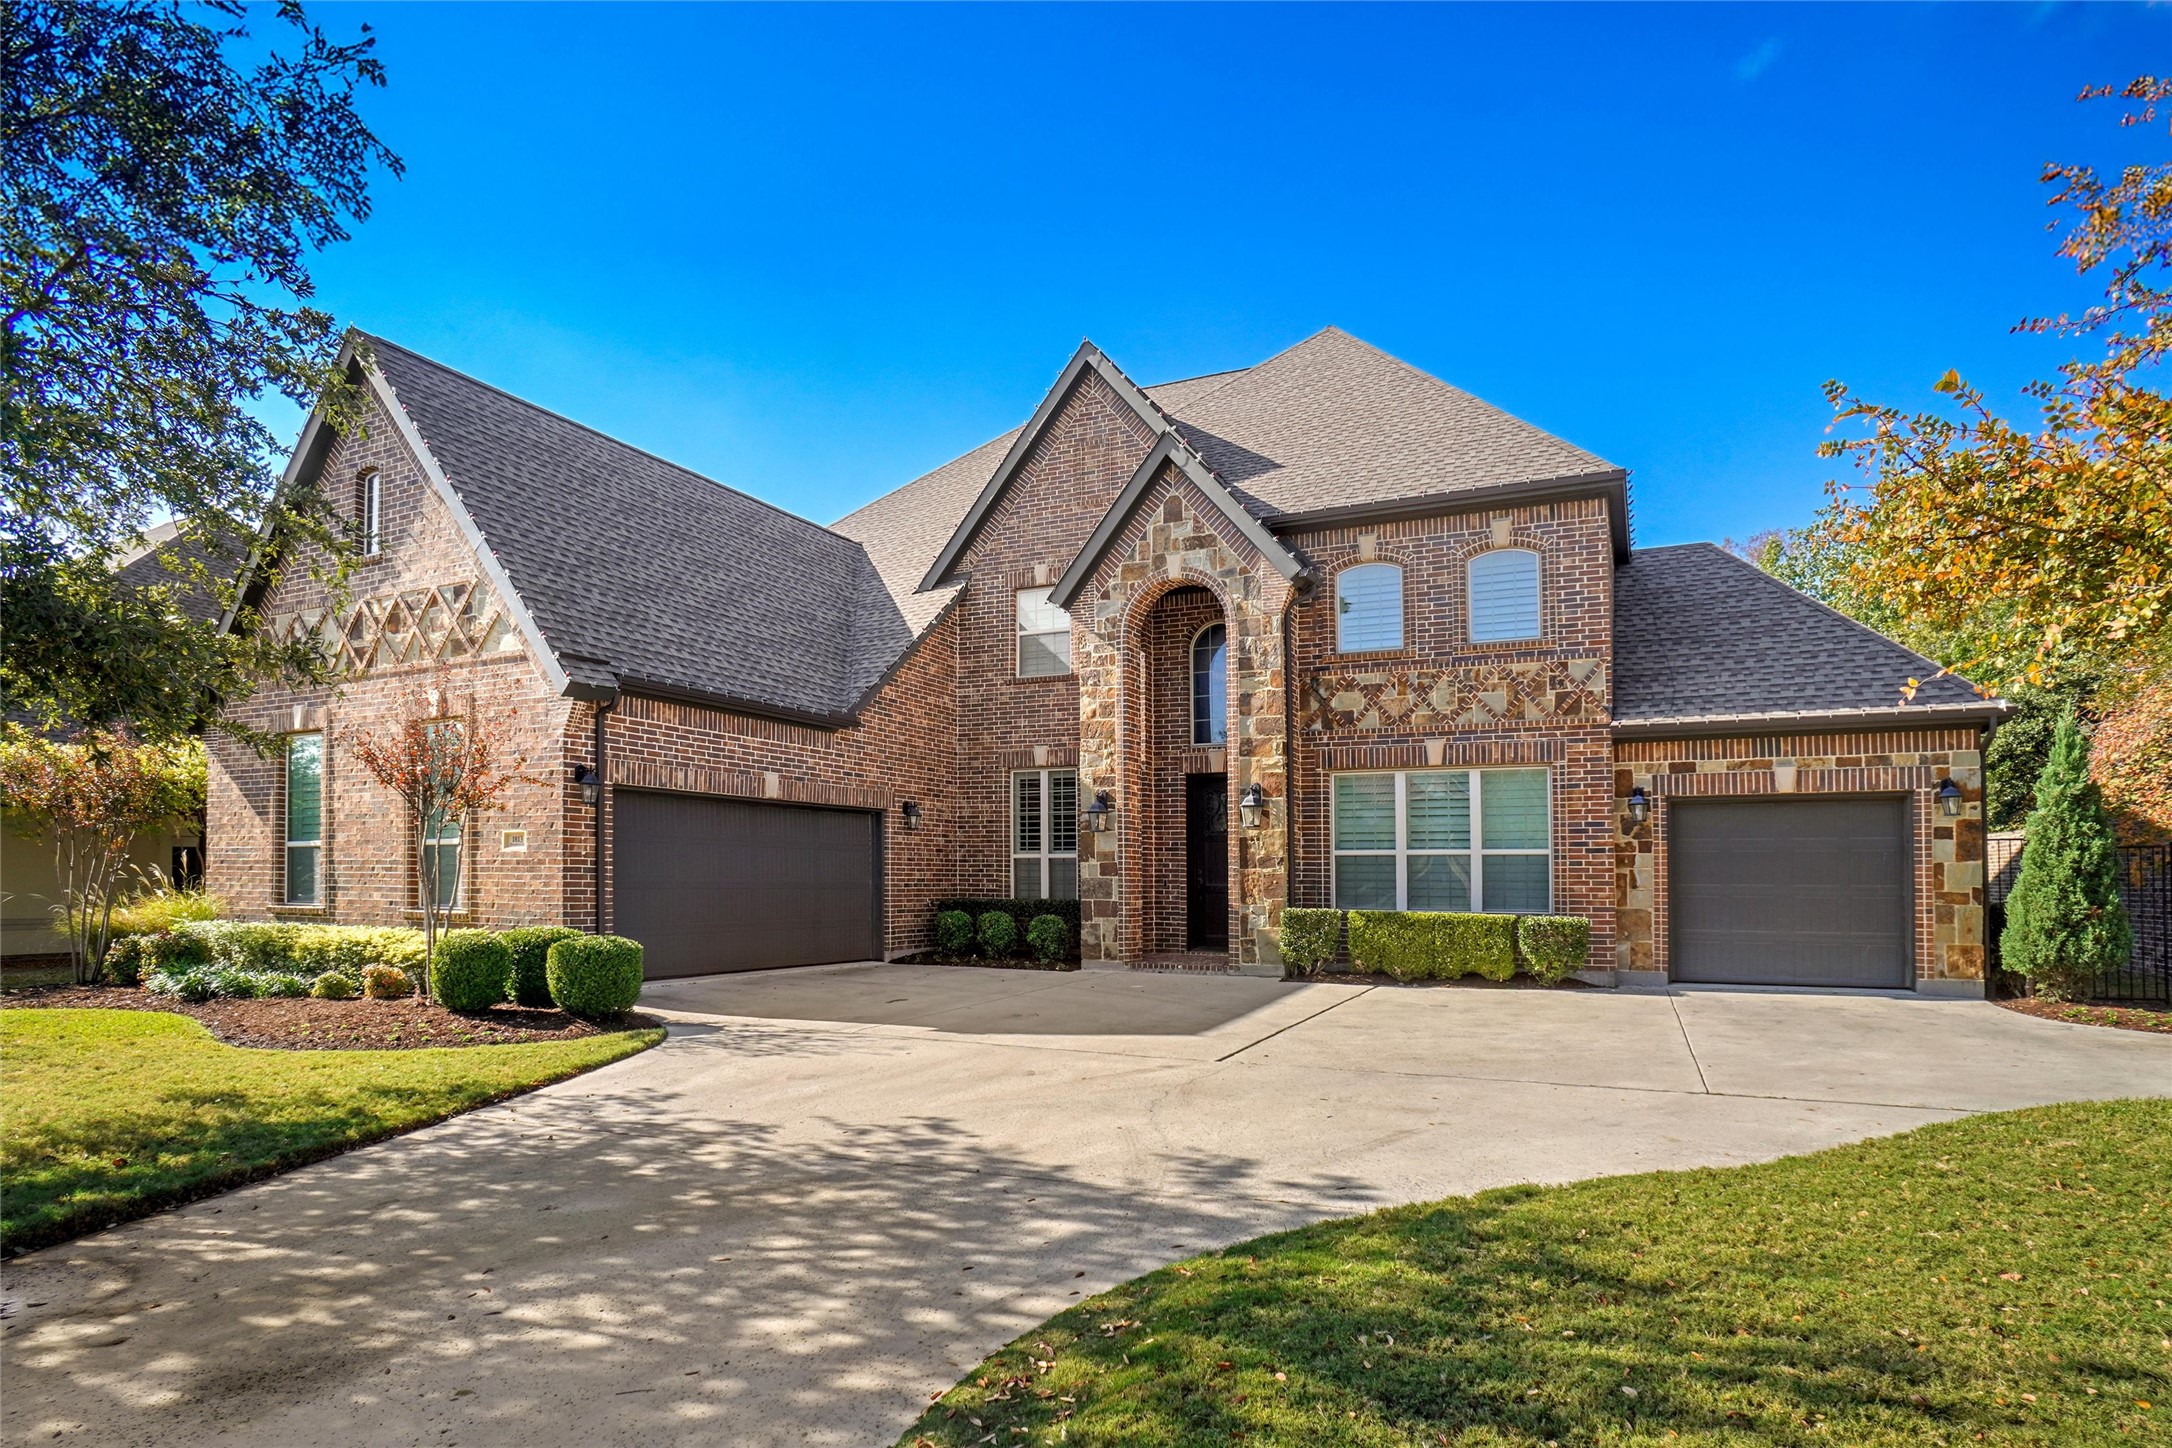
Two-story brick-and-stone house with a grand arched entry and two garage doors.
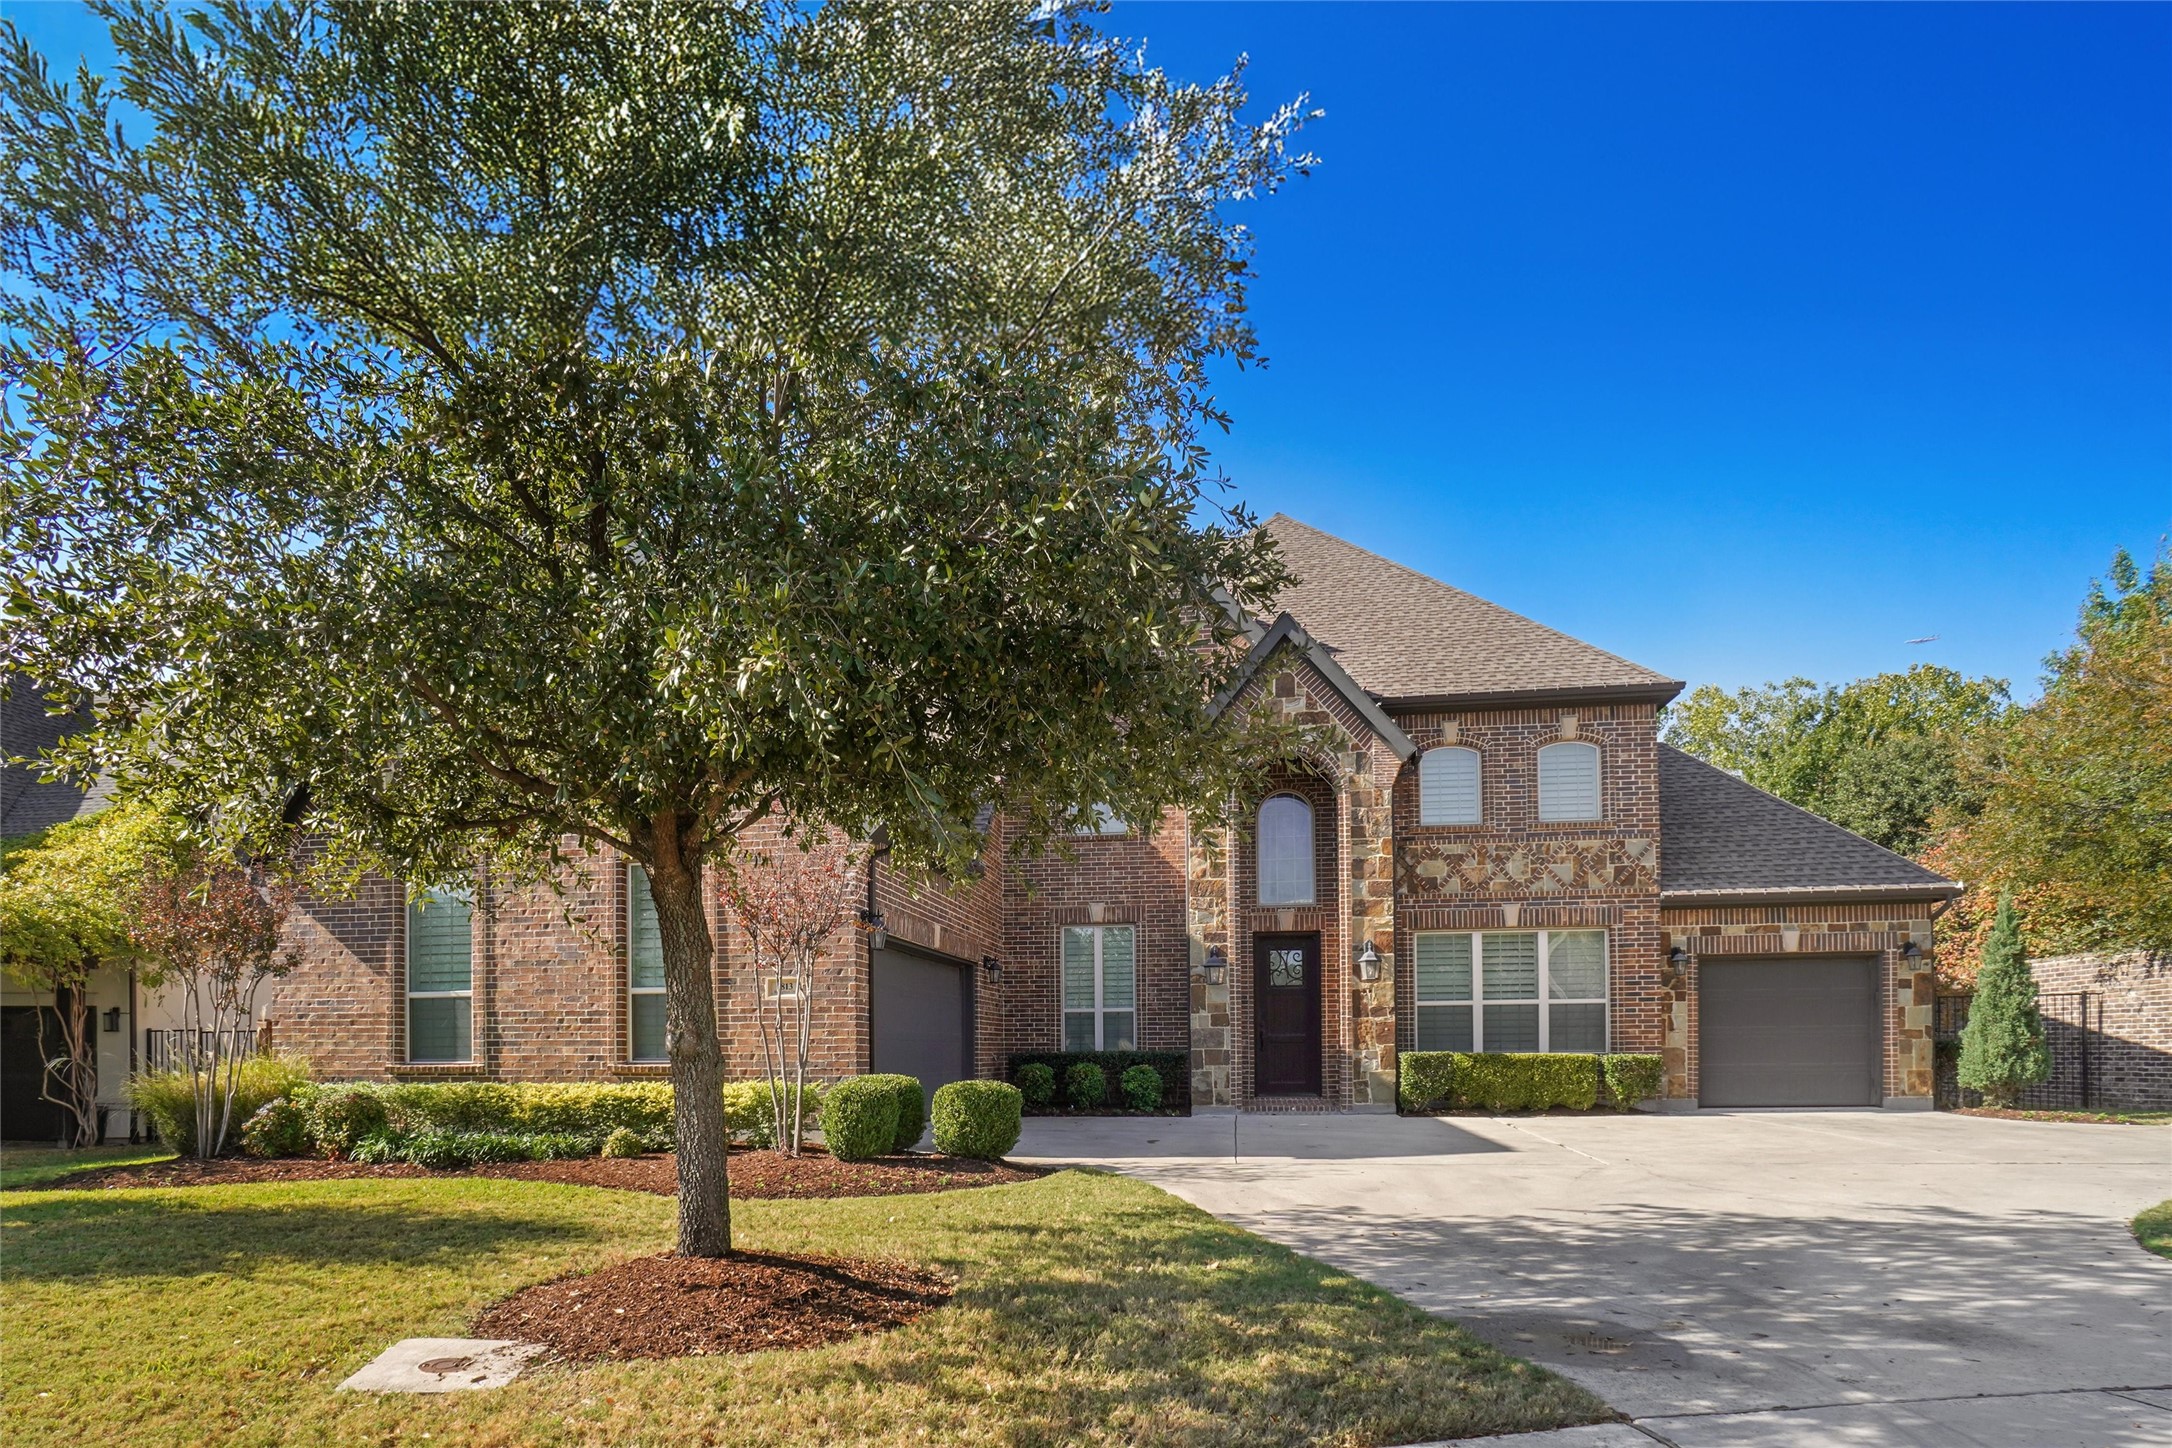
Two-story brick house with stone accents, an arched entry, and a large tree shading the front yard.
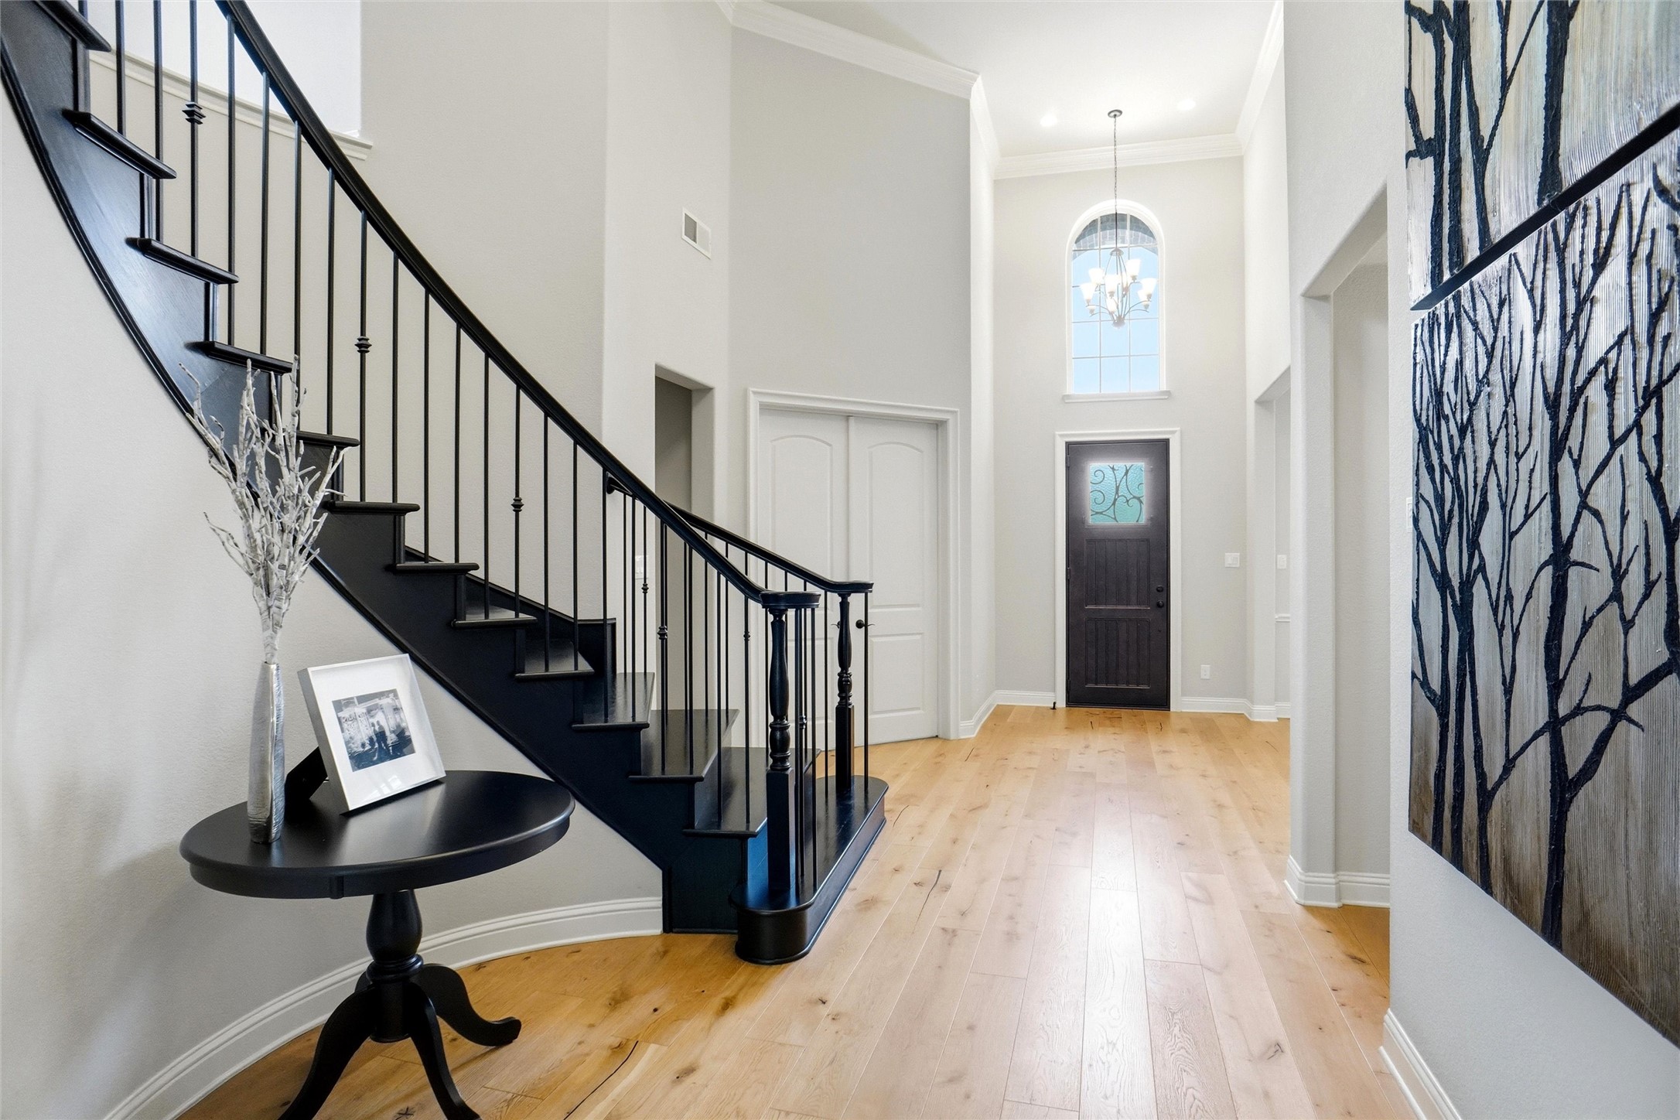
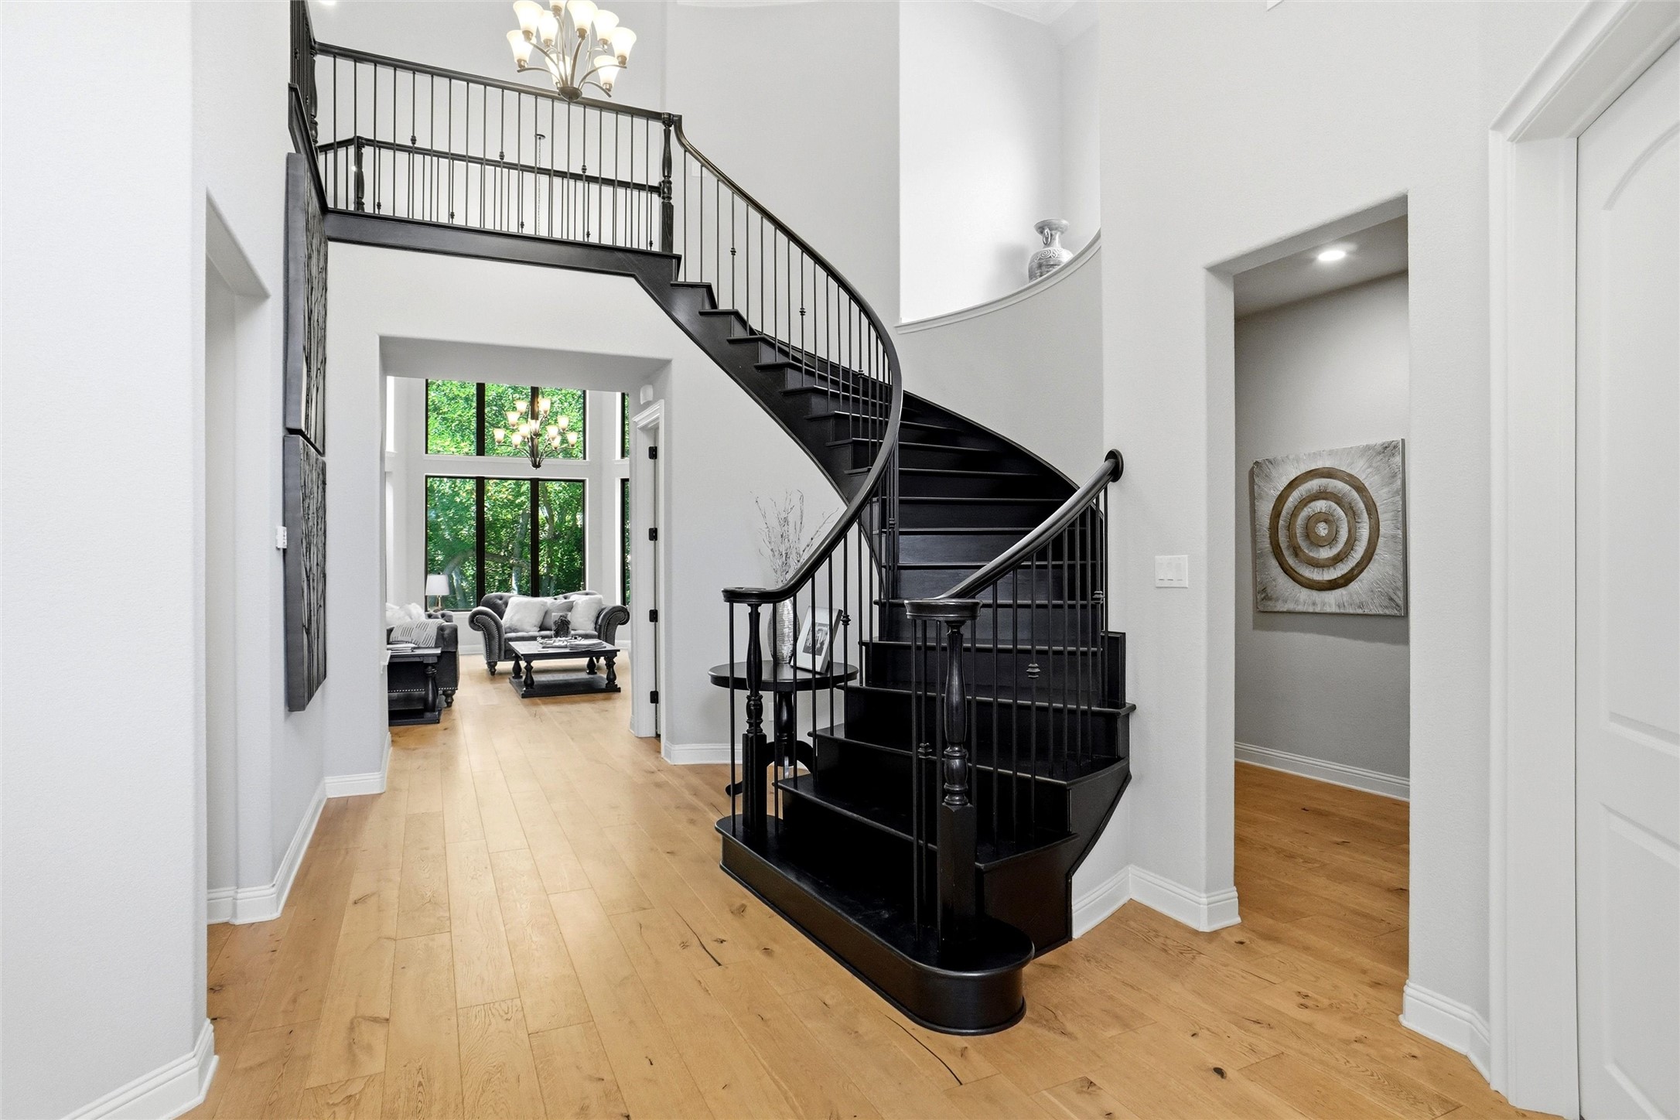
Two-story foyer with a black staircase, light wood floors, and a tall arched window above the front door.
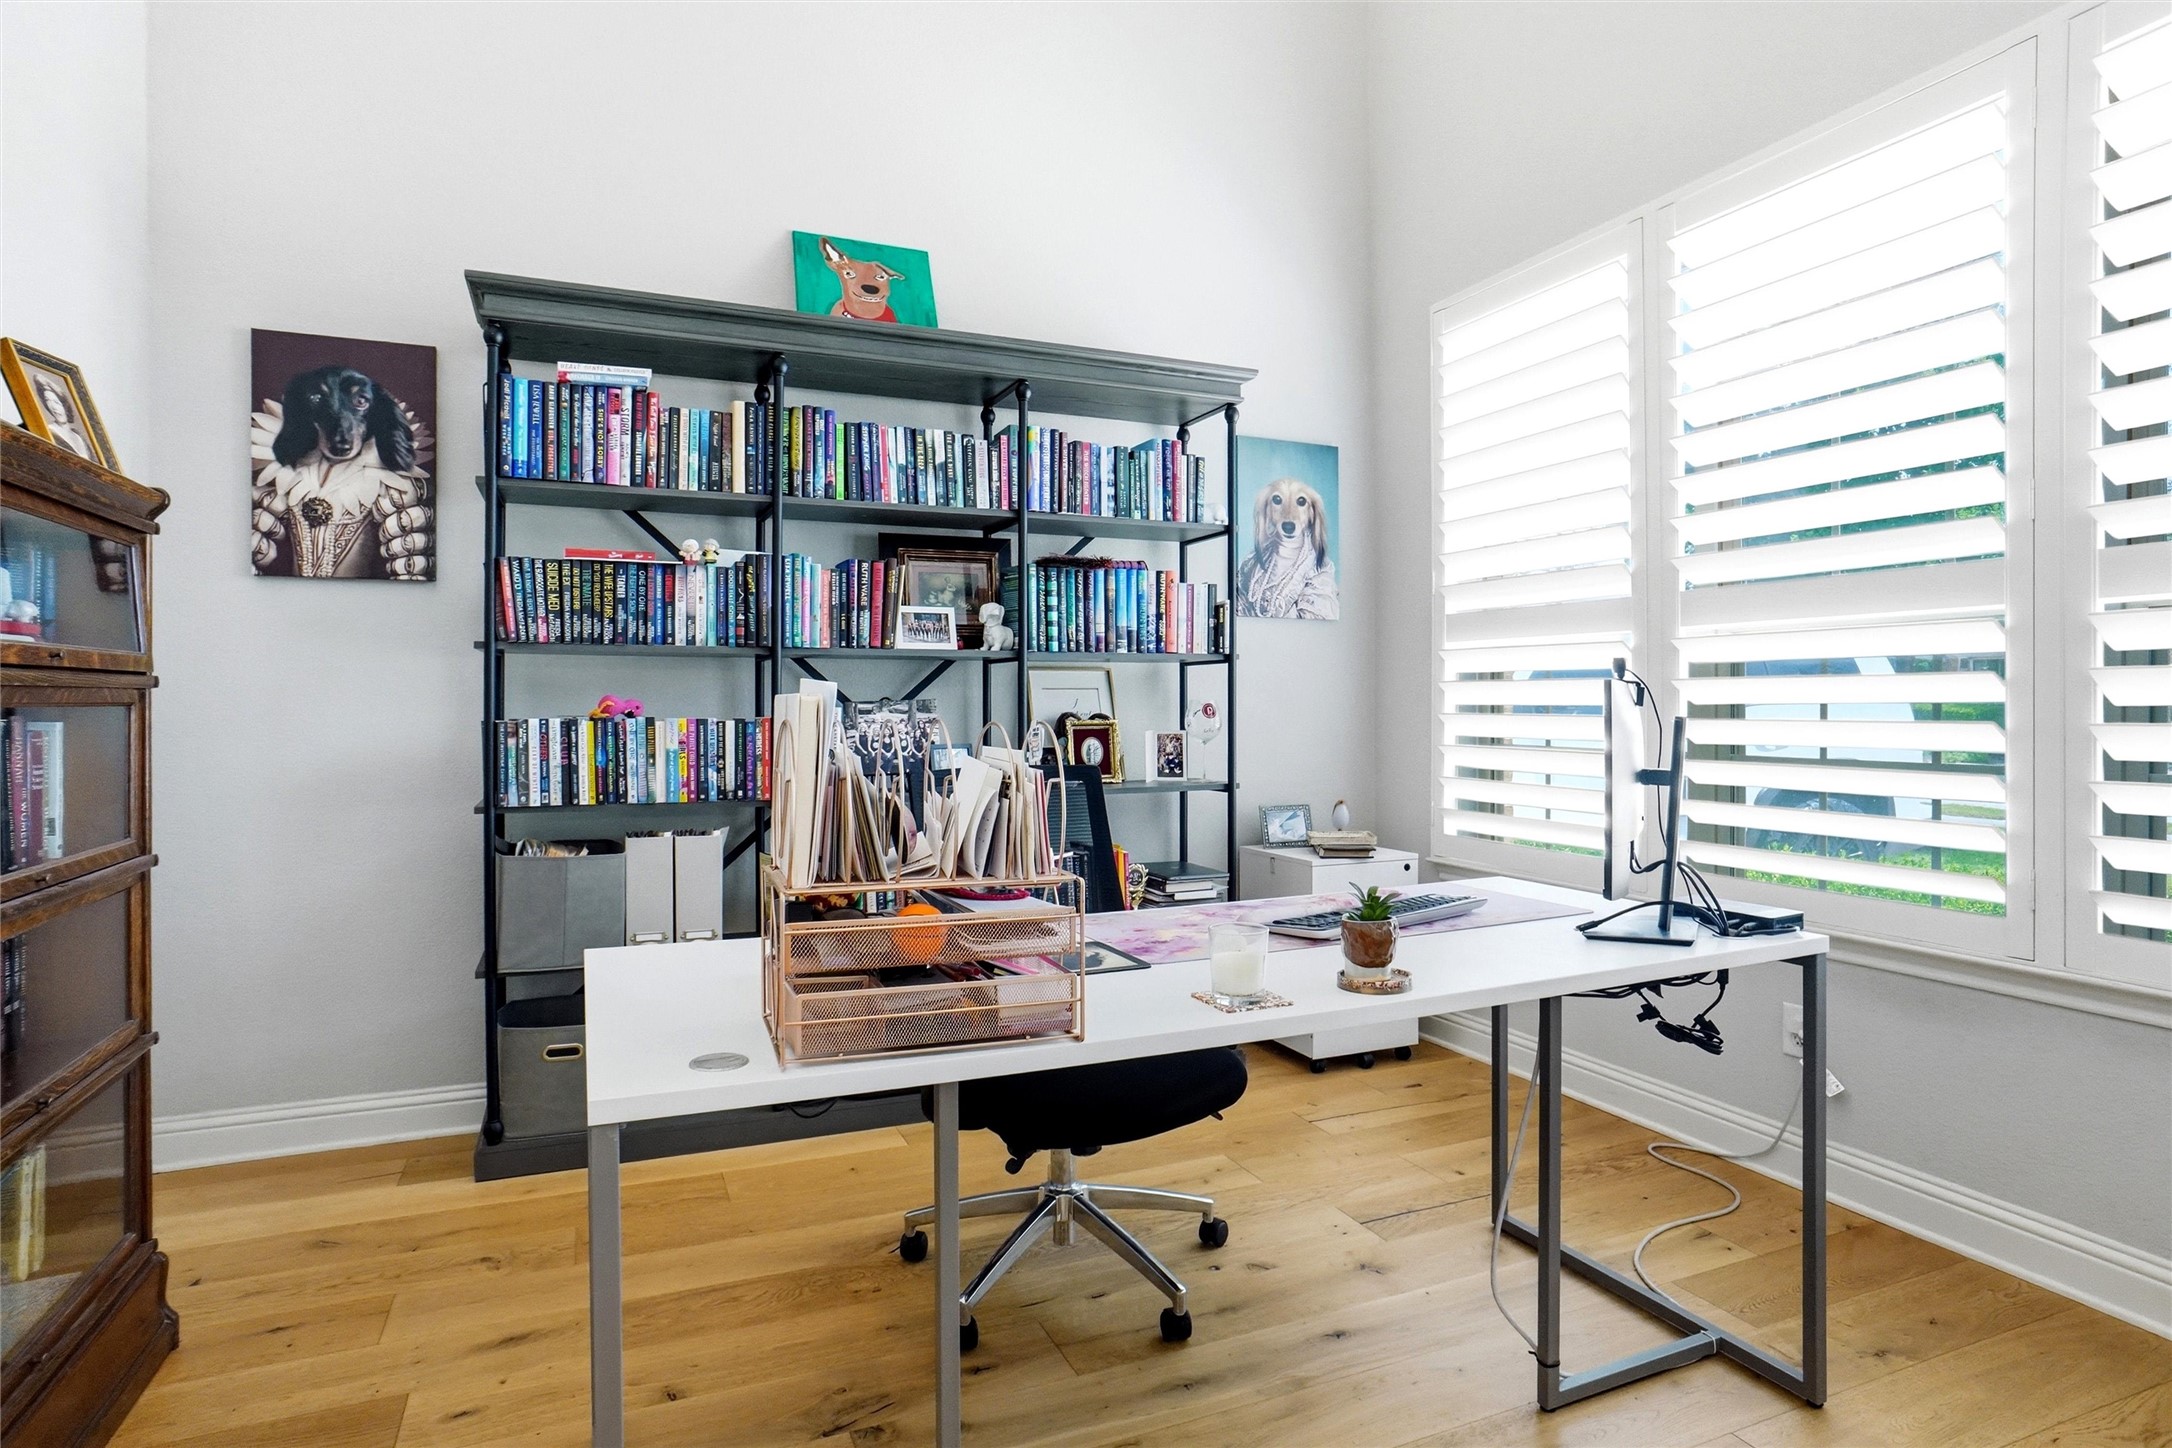
Furnished home office with a white desk, book-filled shelves, and large shuttered windows.
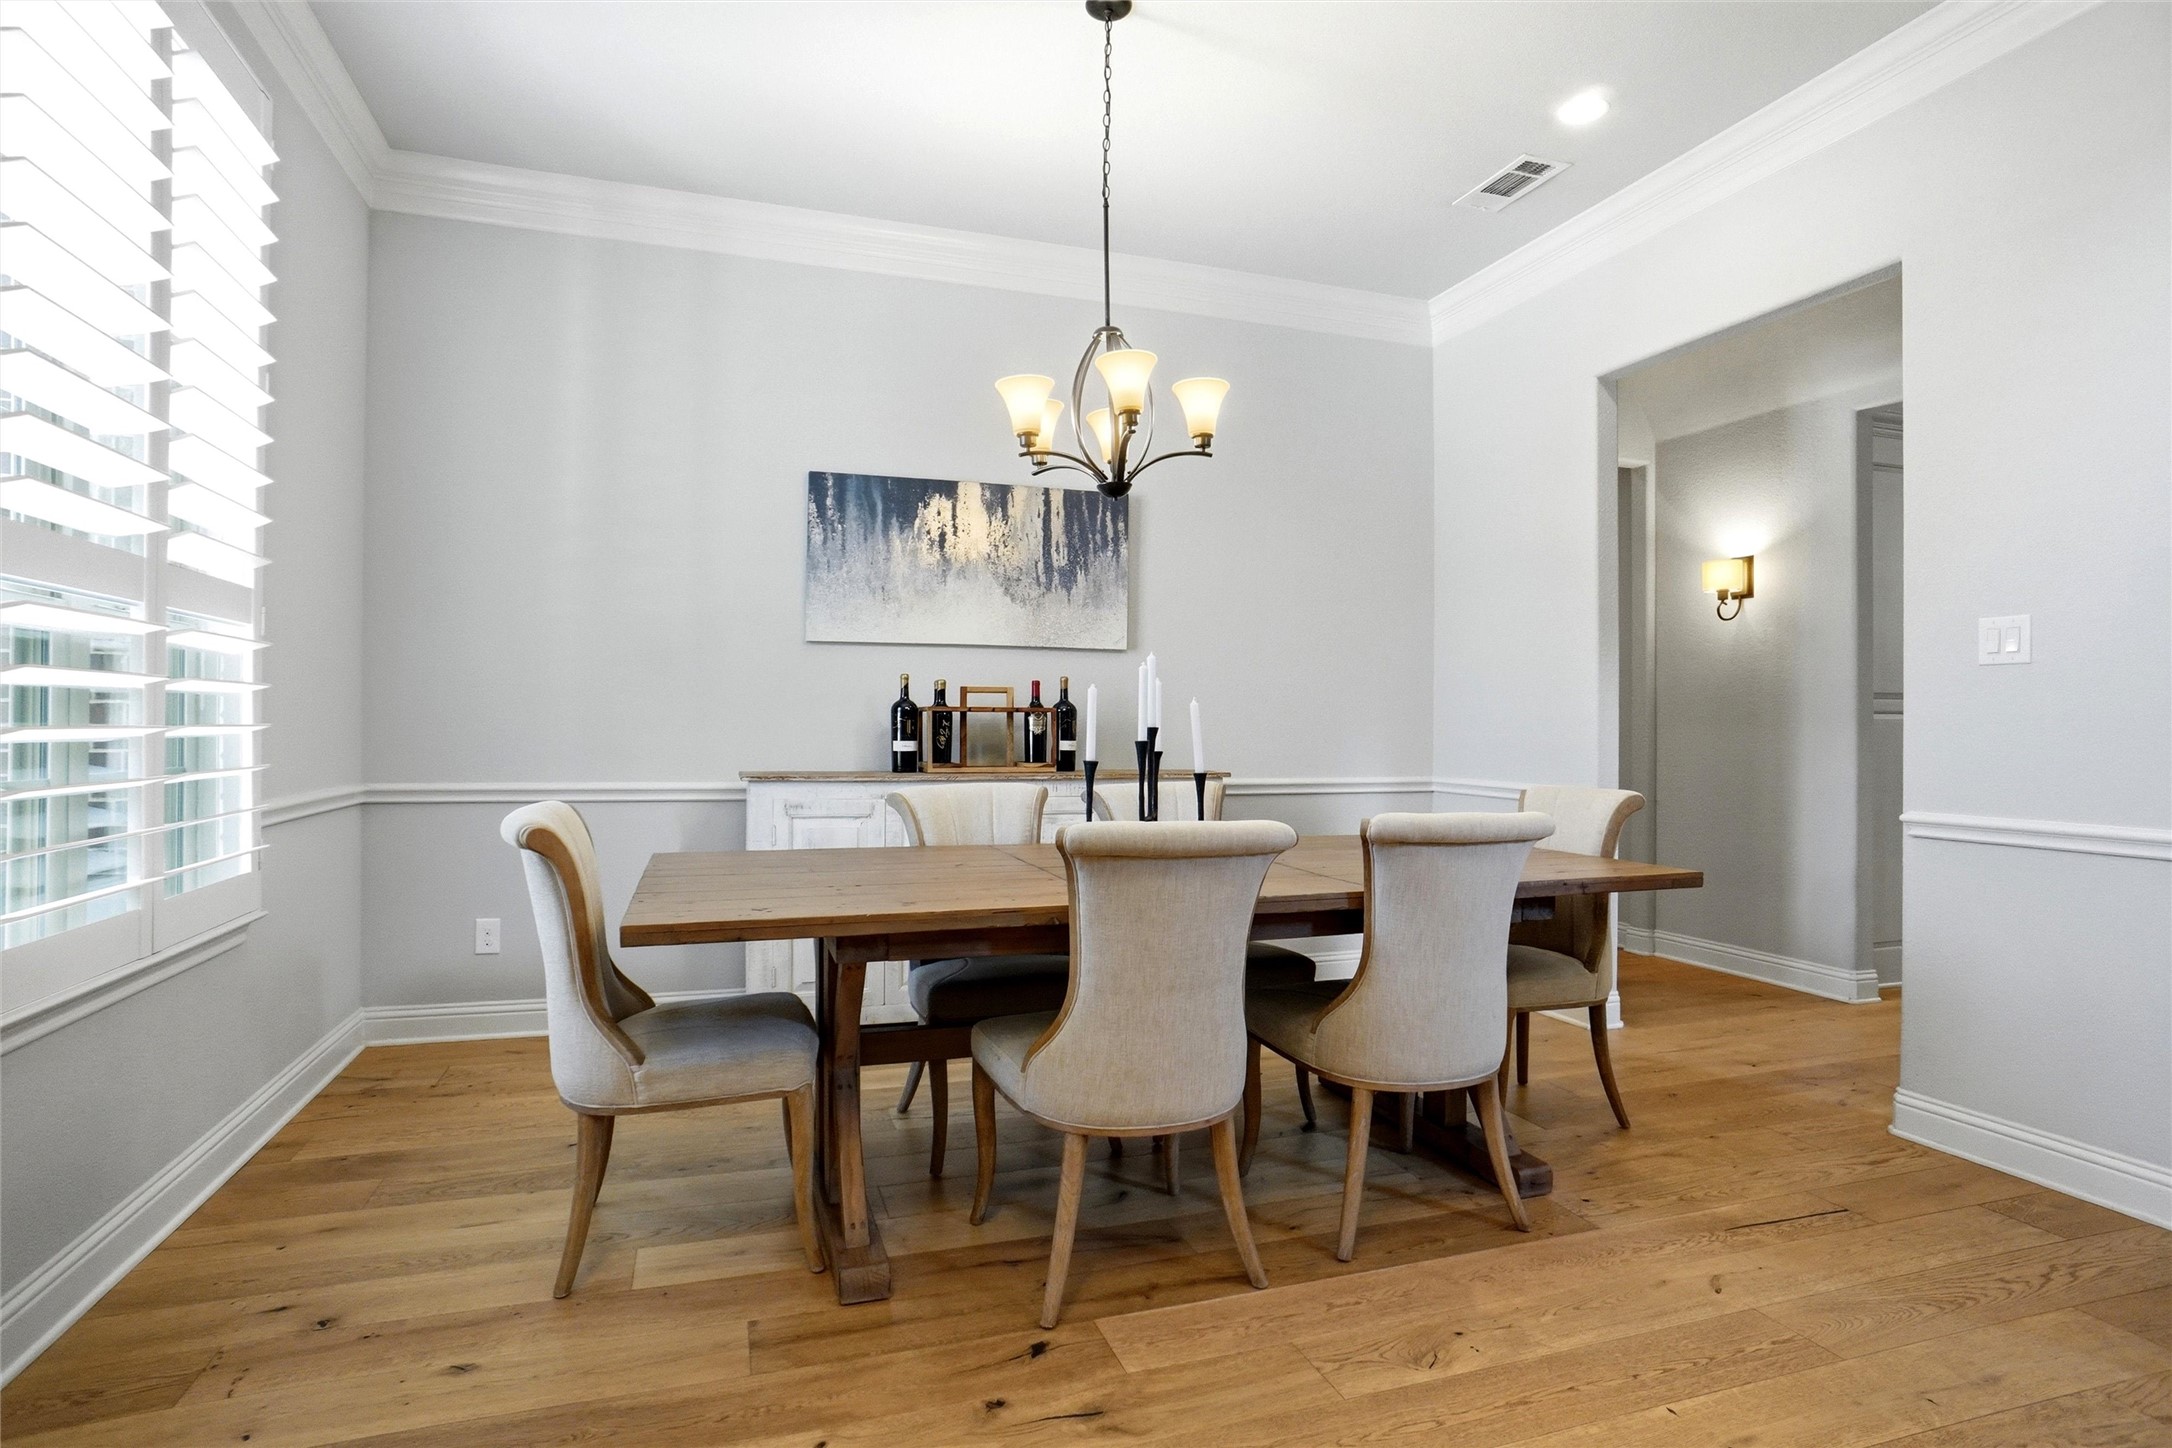
Staged dining room with a wooden table, upholstered chairs, and white plantation shutters.
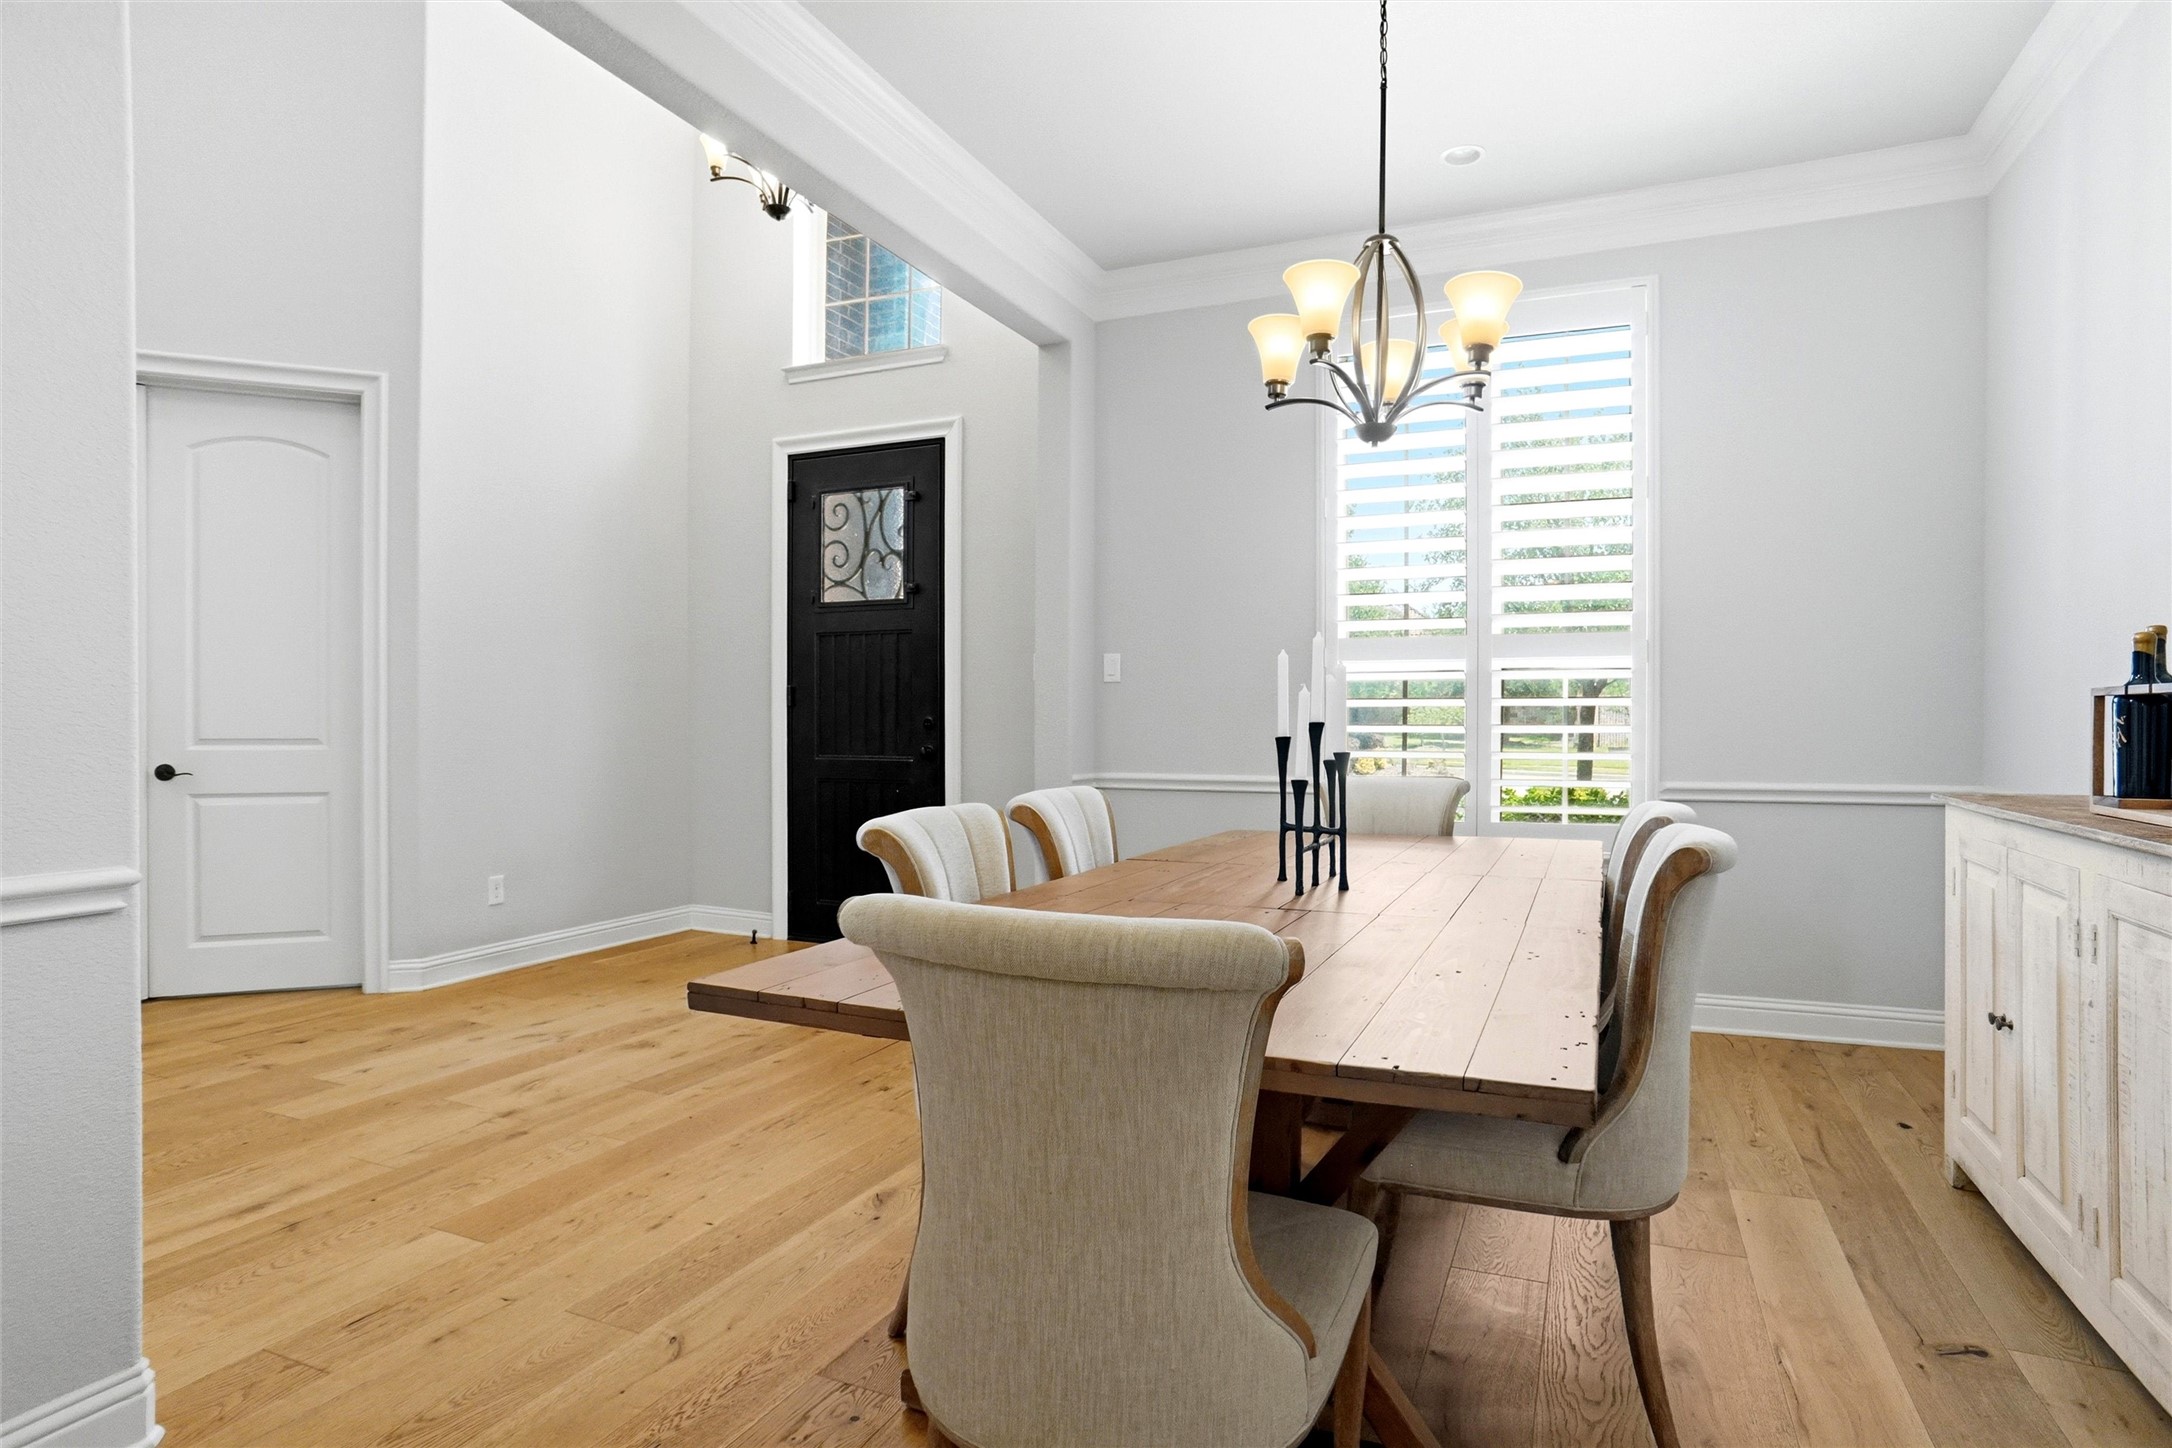
Dining room with a long wood table, upholstered chairs, and tall plantation-shuttered windows.
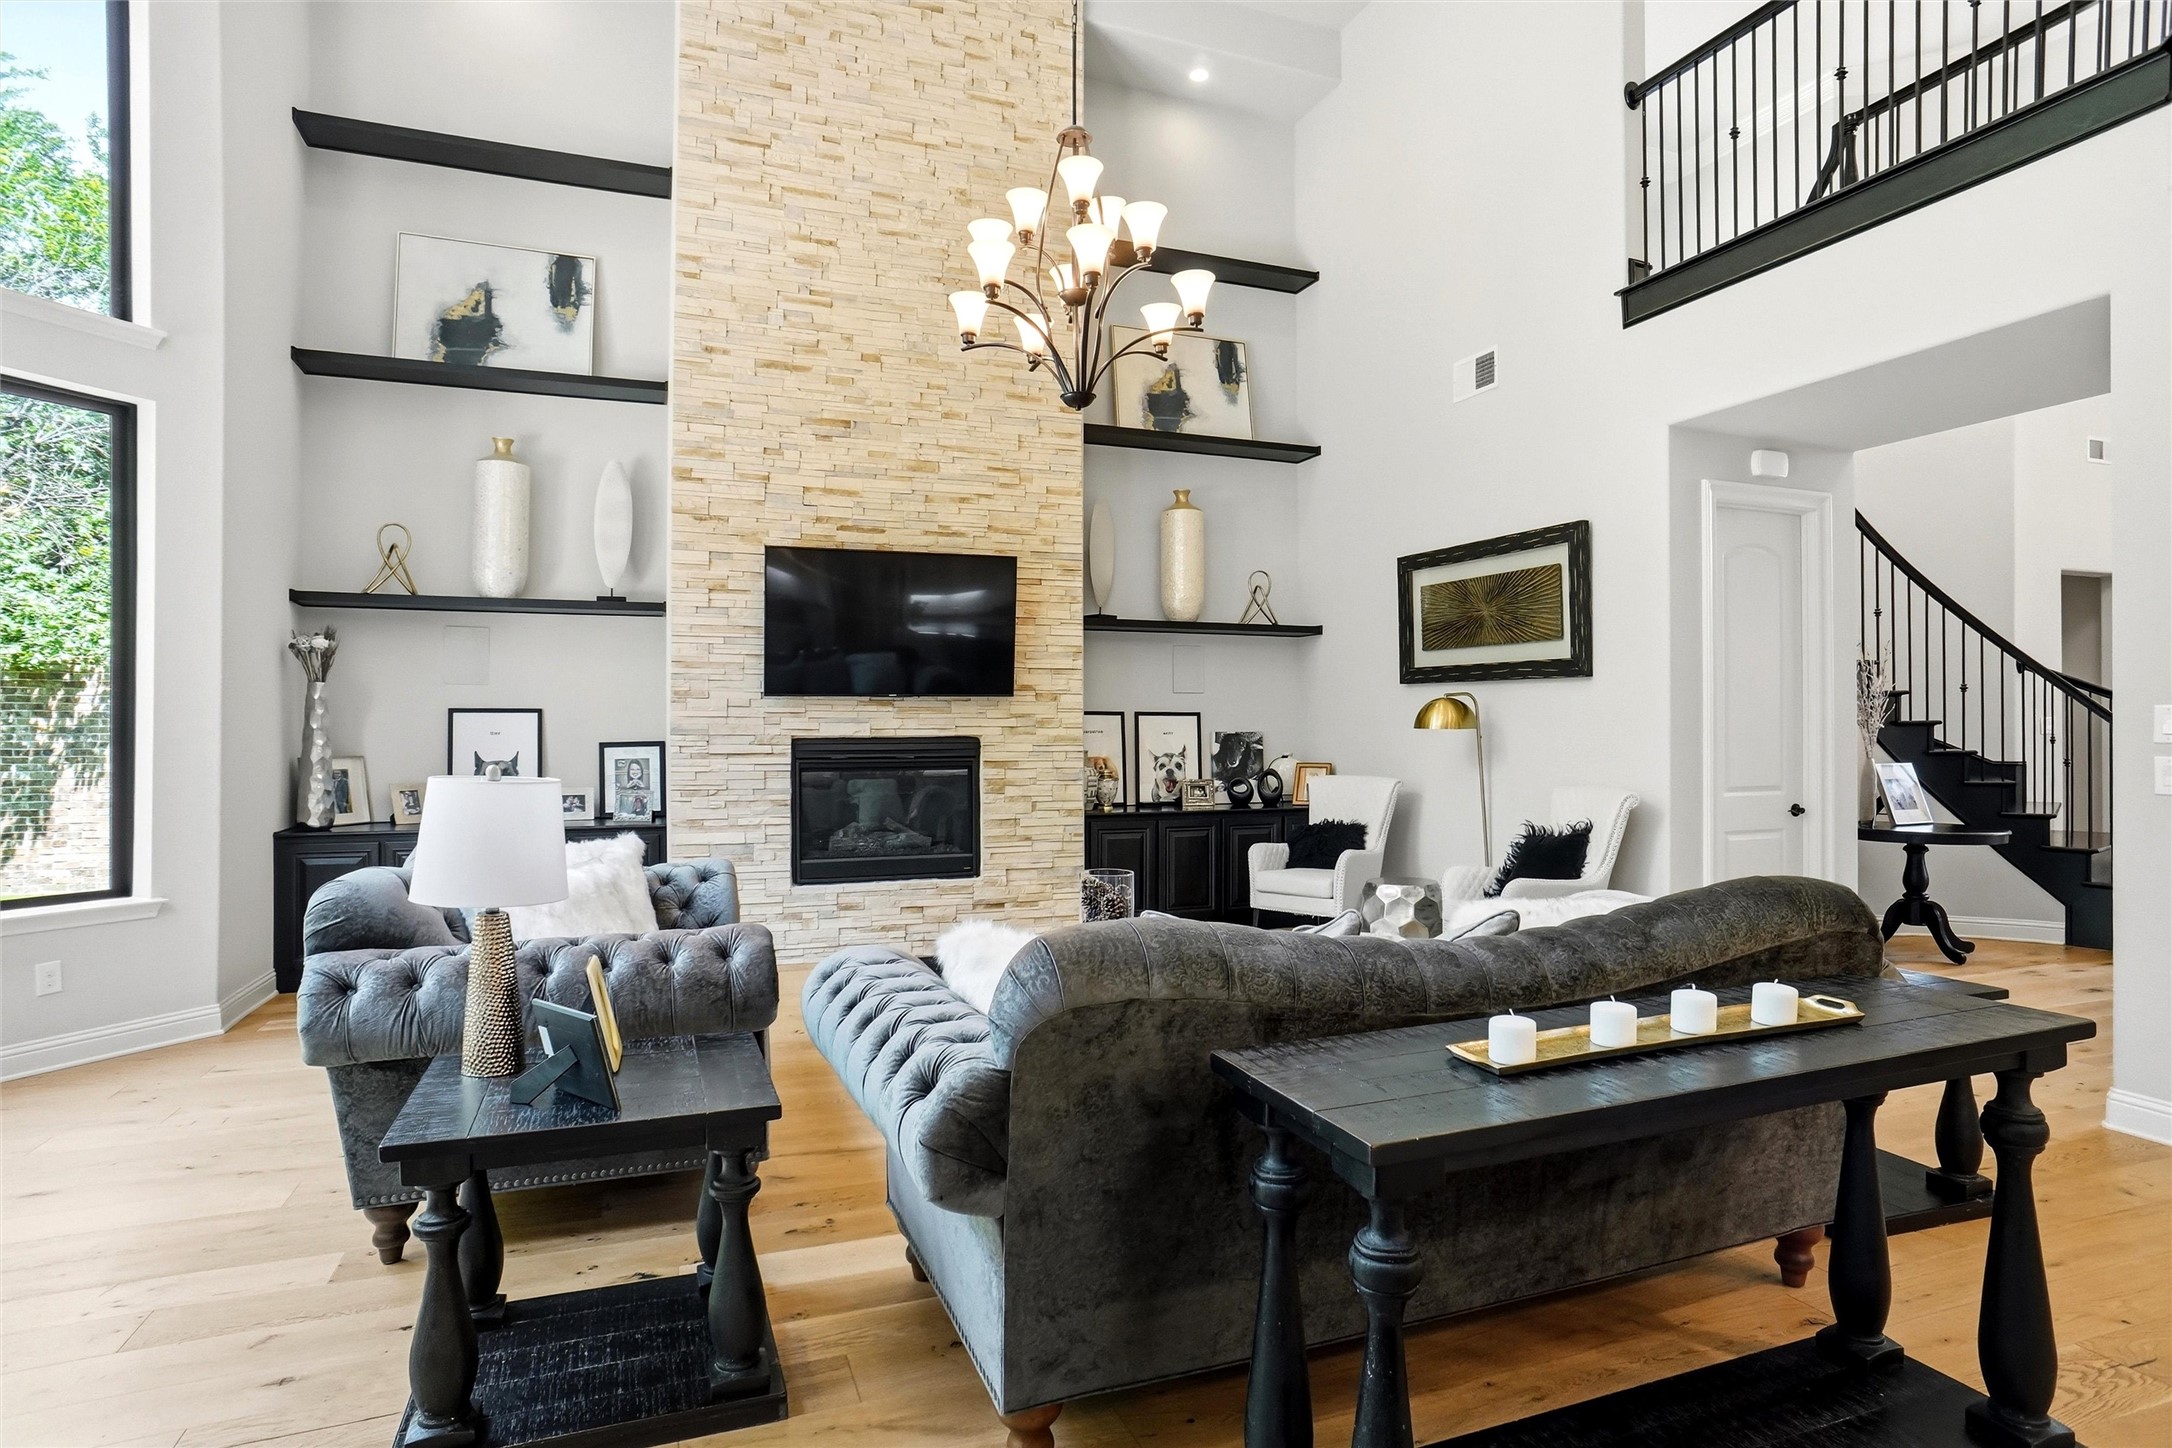
Living room with a tall stone fireplace, hardwood floors, and an upstairs railing.
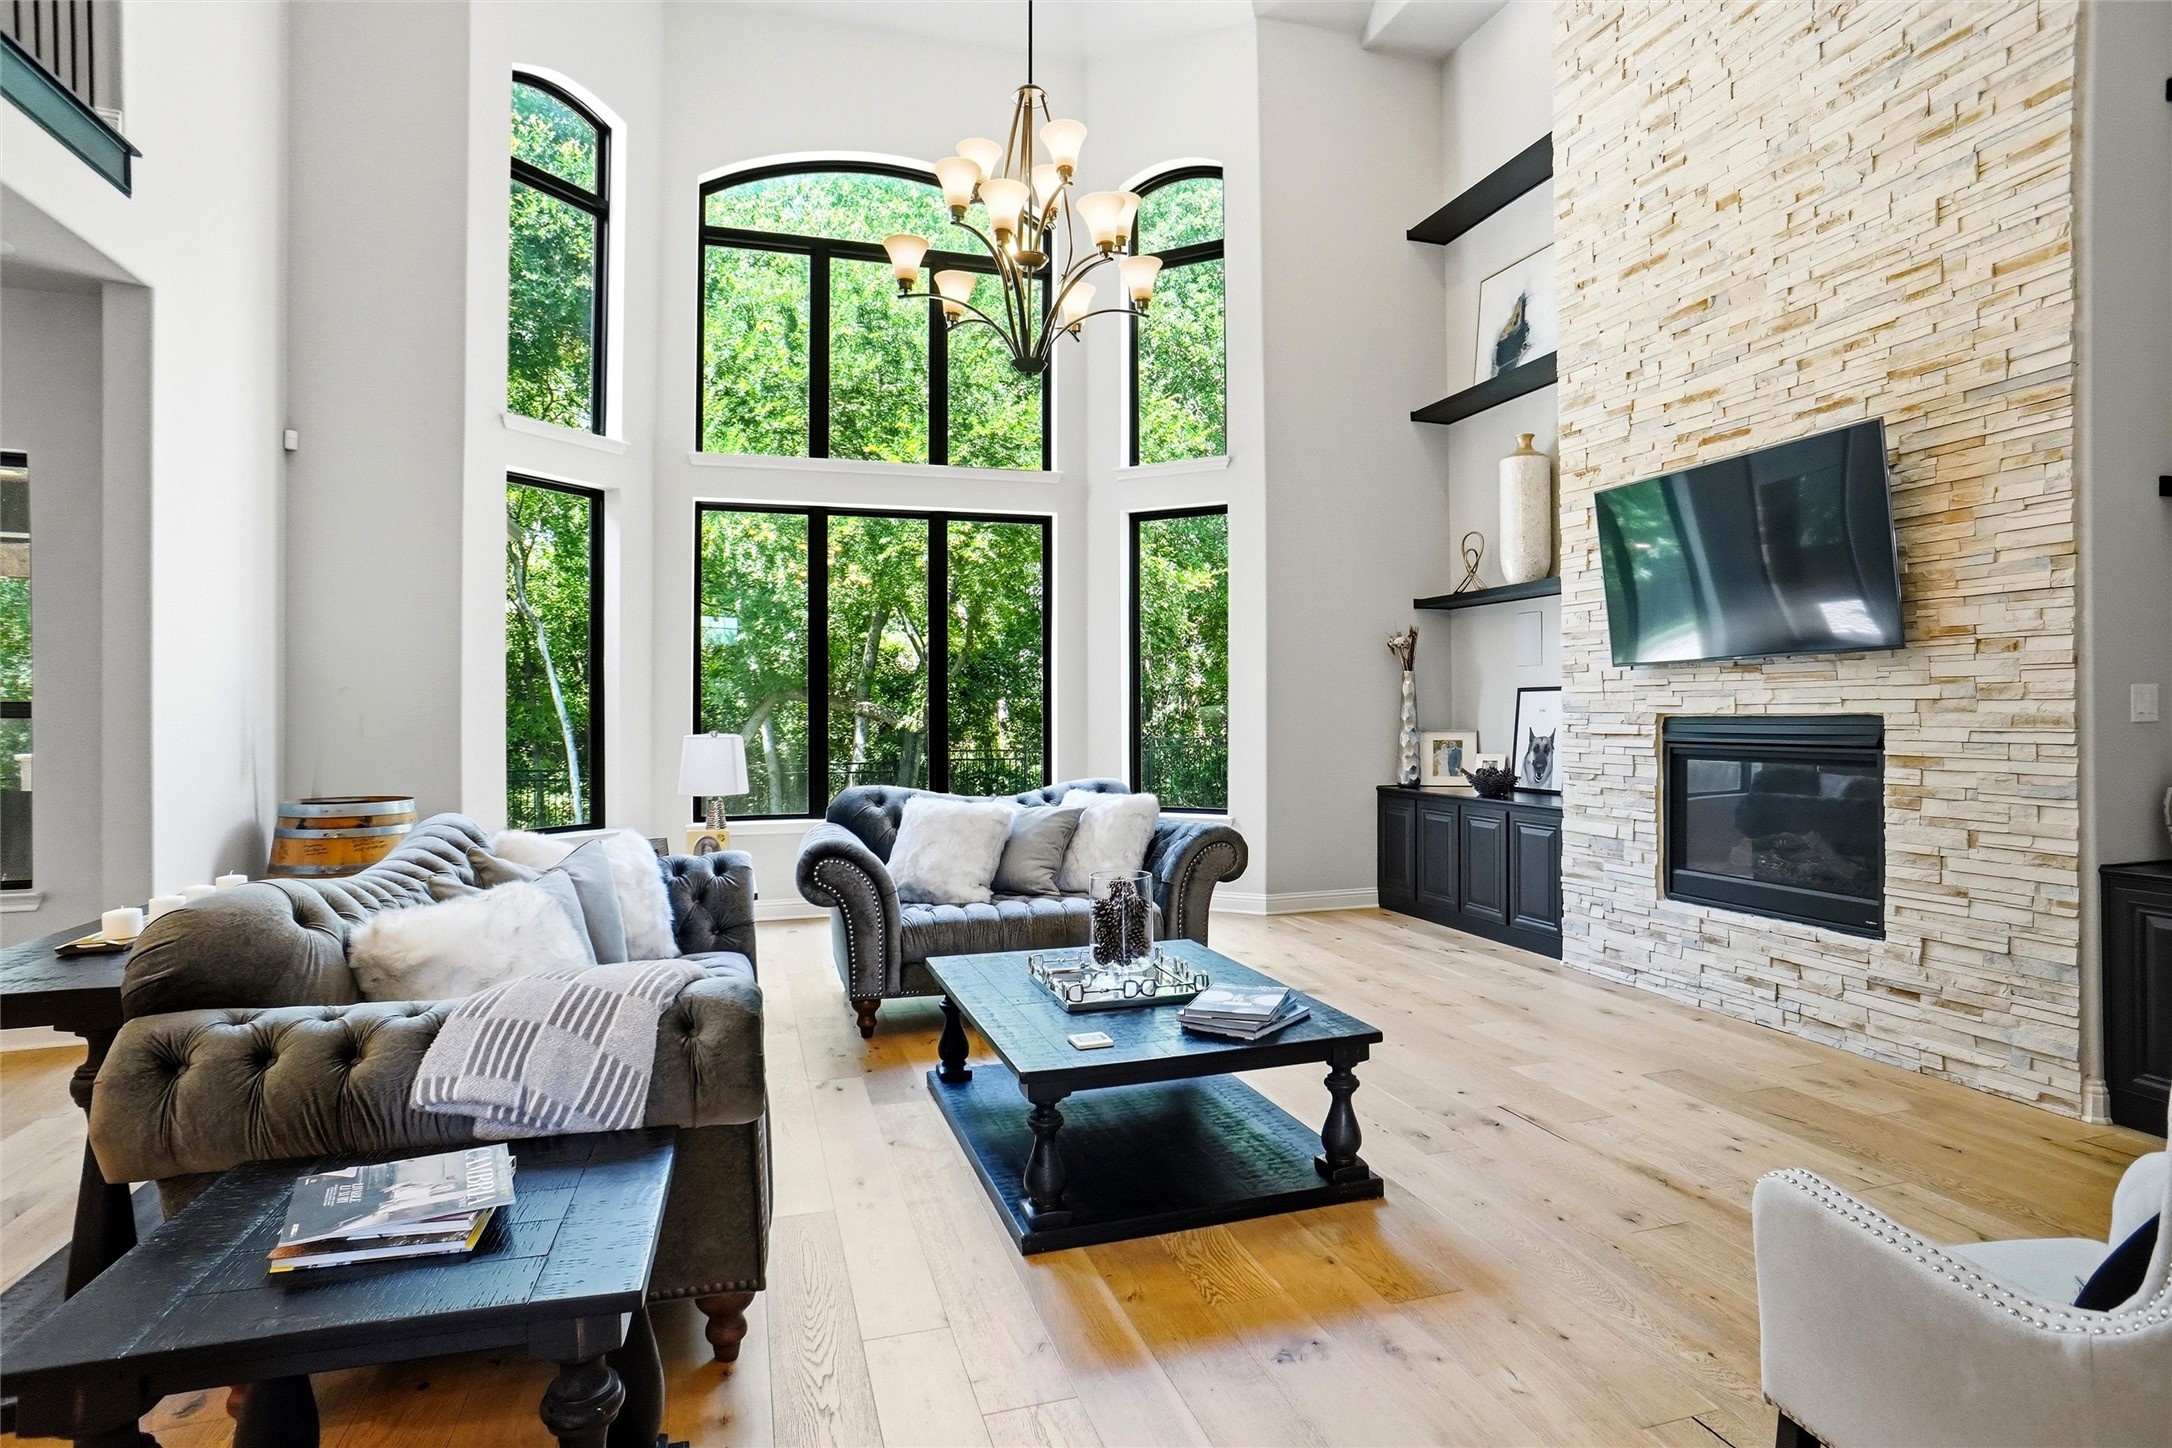
Furnished living room with two-story windows, gray seating, and a stacked-stone fireplace.
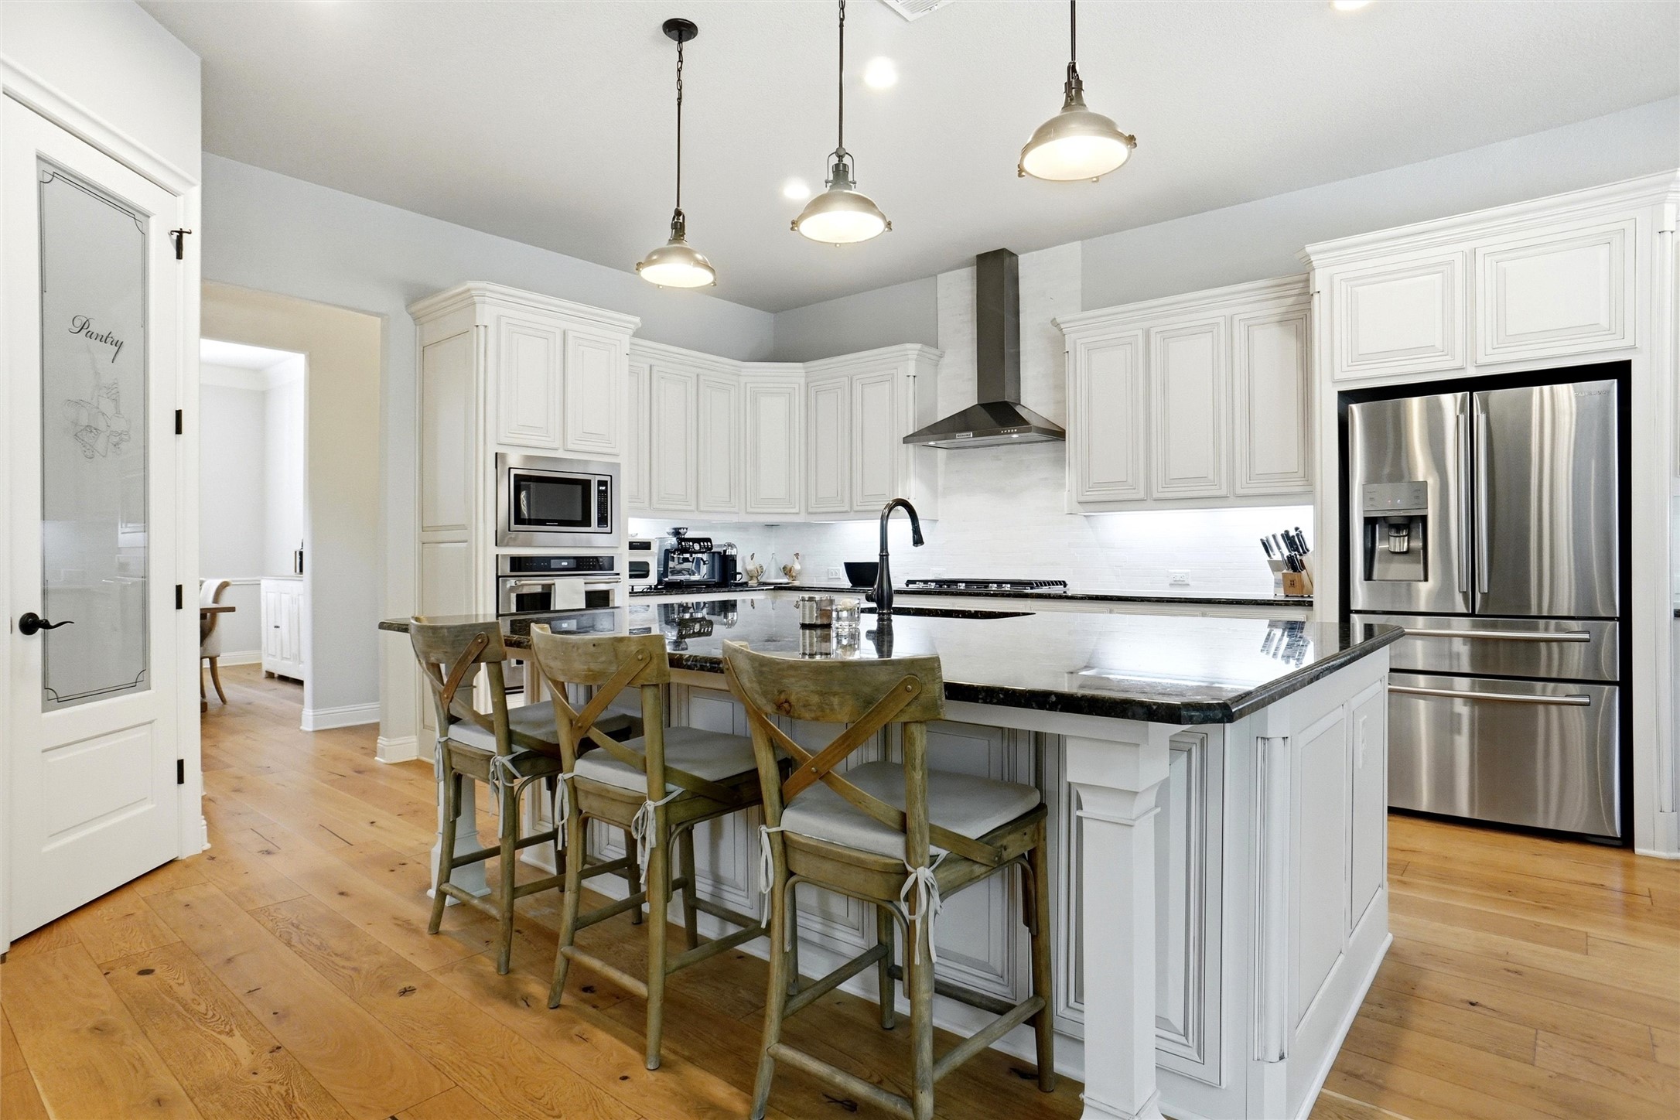
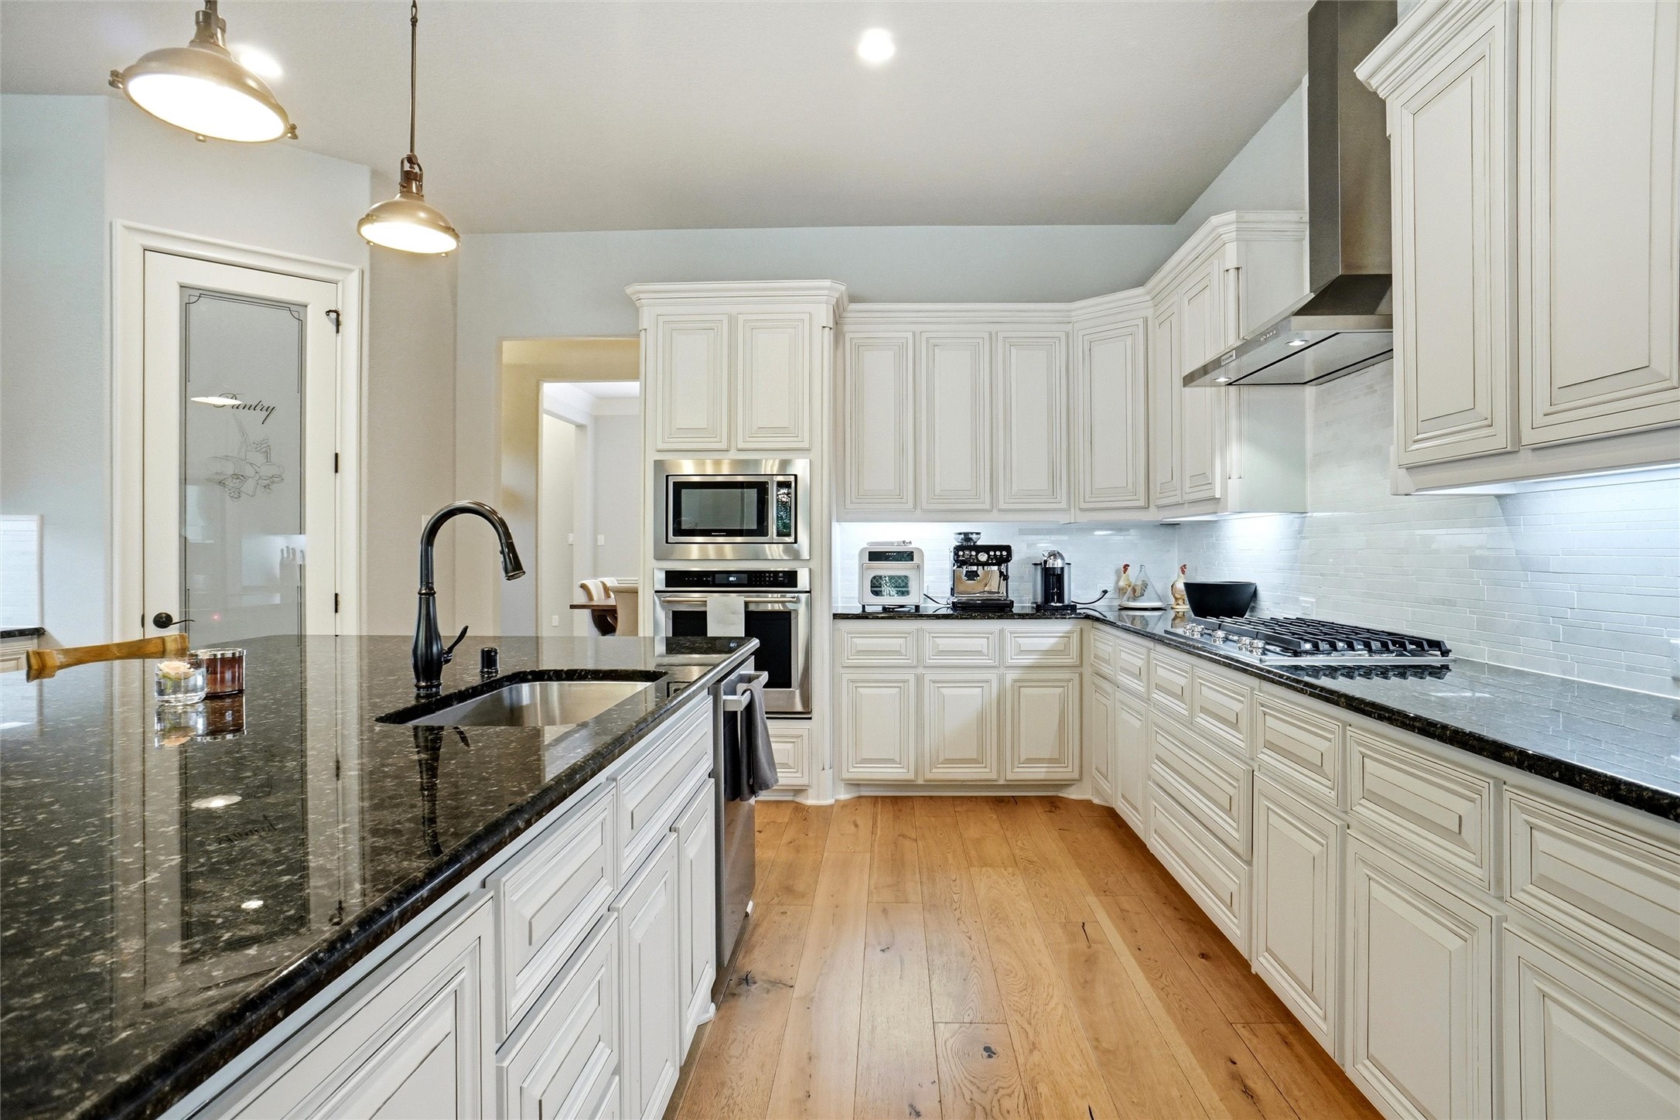
Kitchen with a large black stone island, wooden bar stools, white cabinets and stainless steel appliances.
Kitchen with white cabinetry, black granite counters, a large island, and warm wood floors.
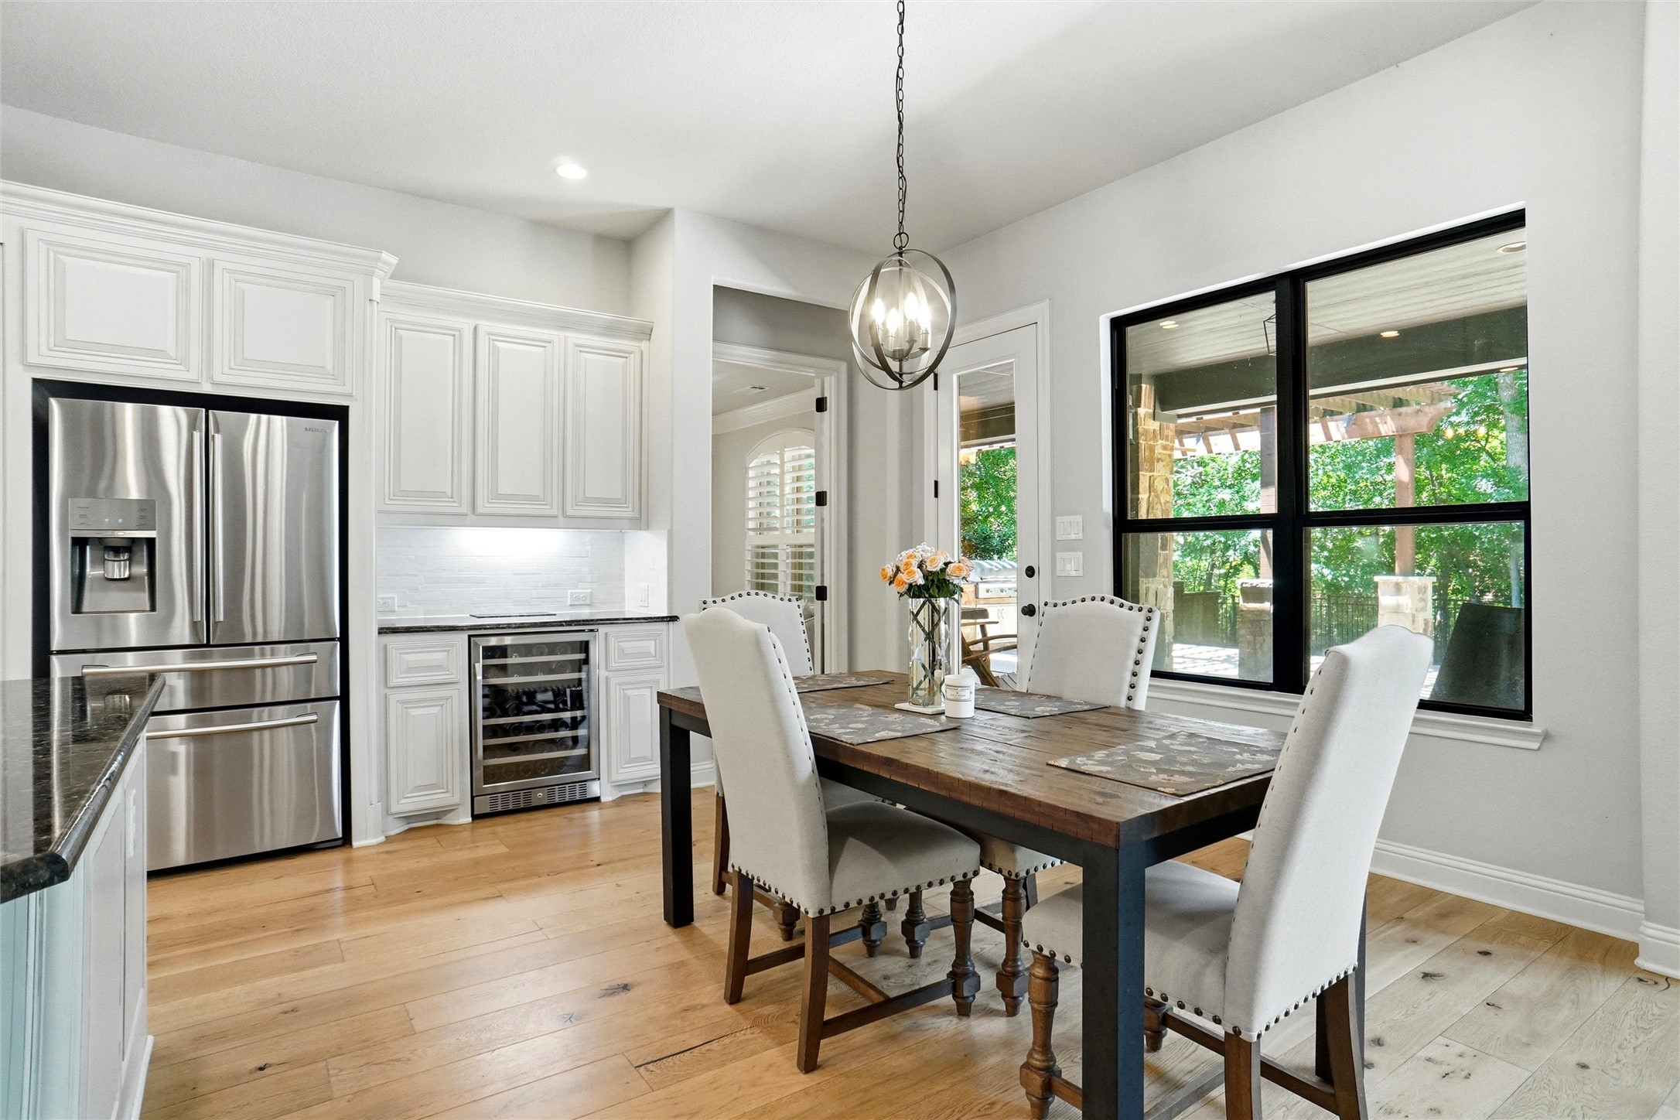
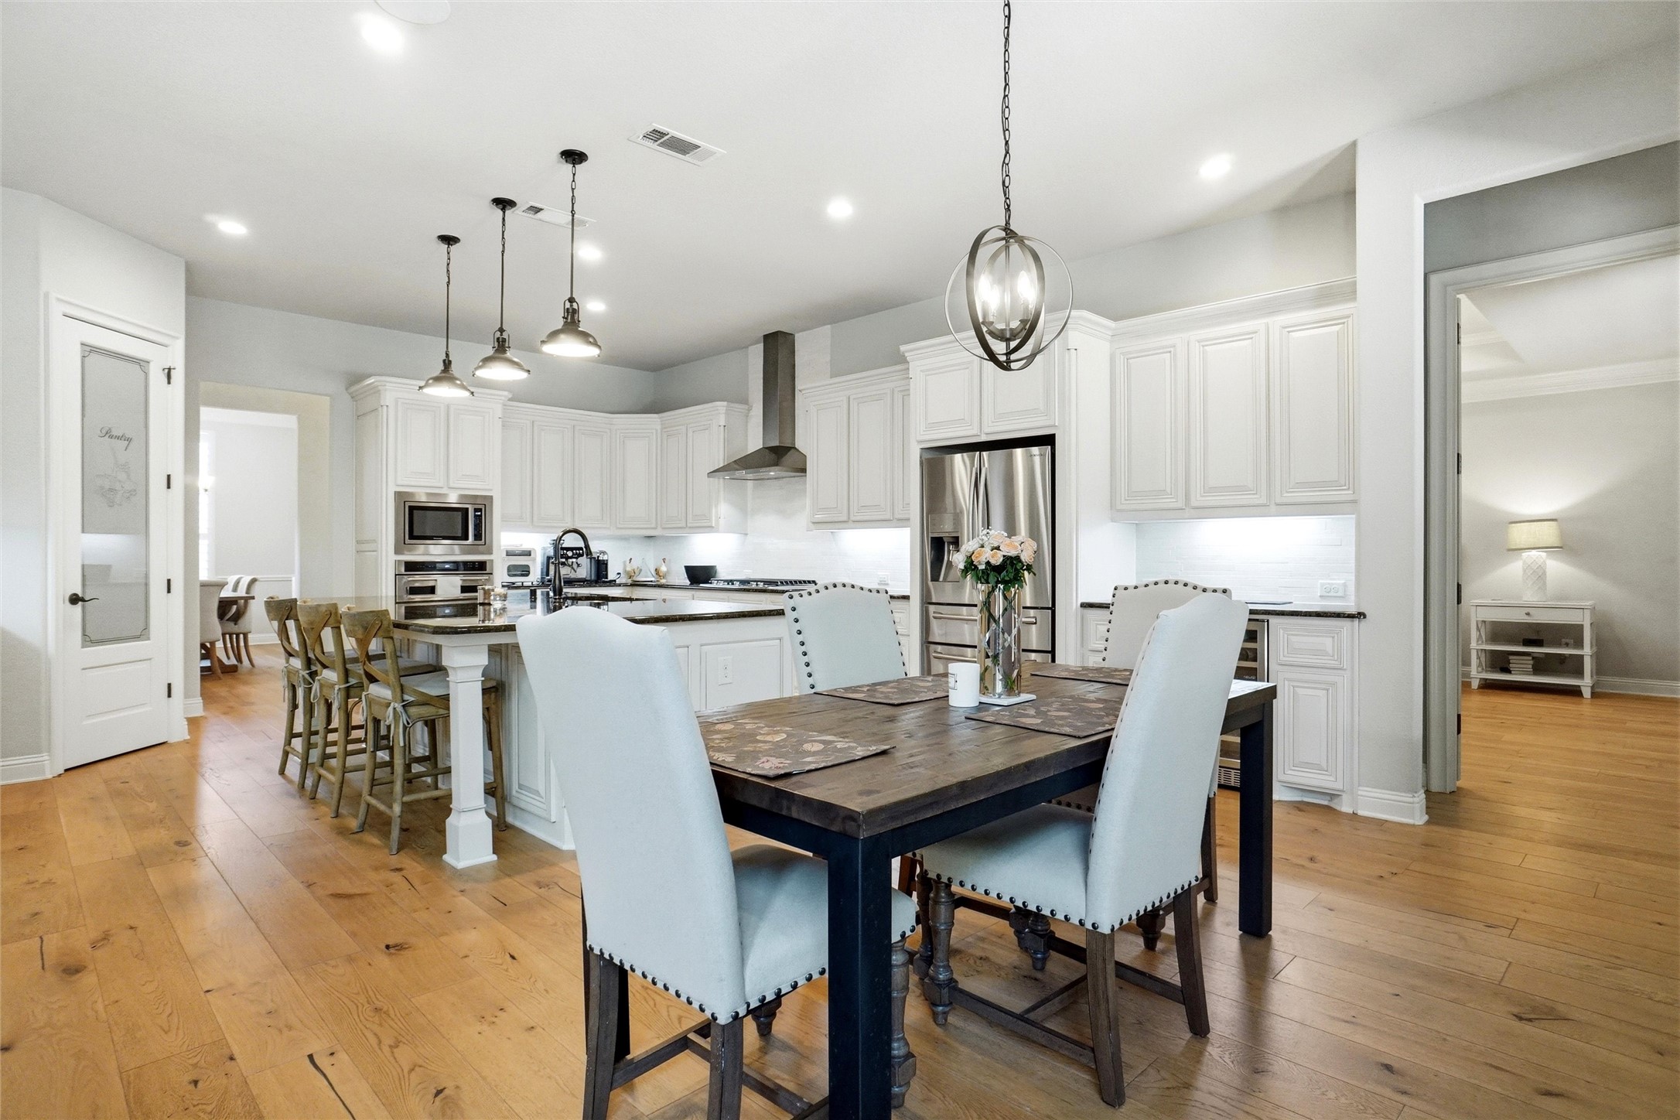
Kitchen and dining area with white cabinetry, a wood table, and large windows overlooking trees.
Kitchen and dining area with white cabinets, stainless appliances, a large island, and warm wood floors.
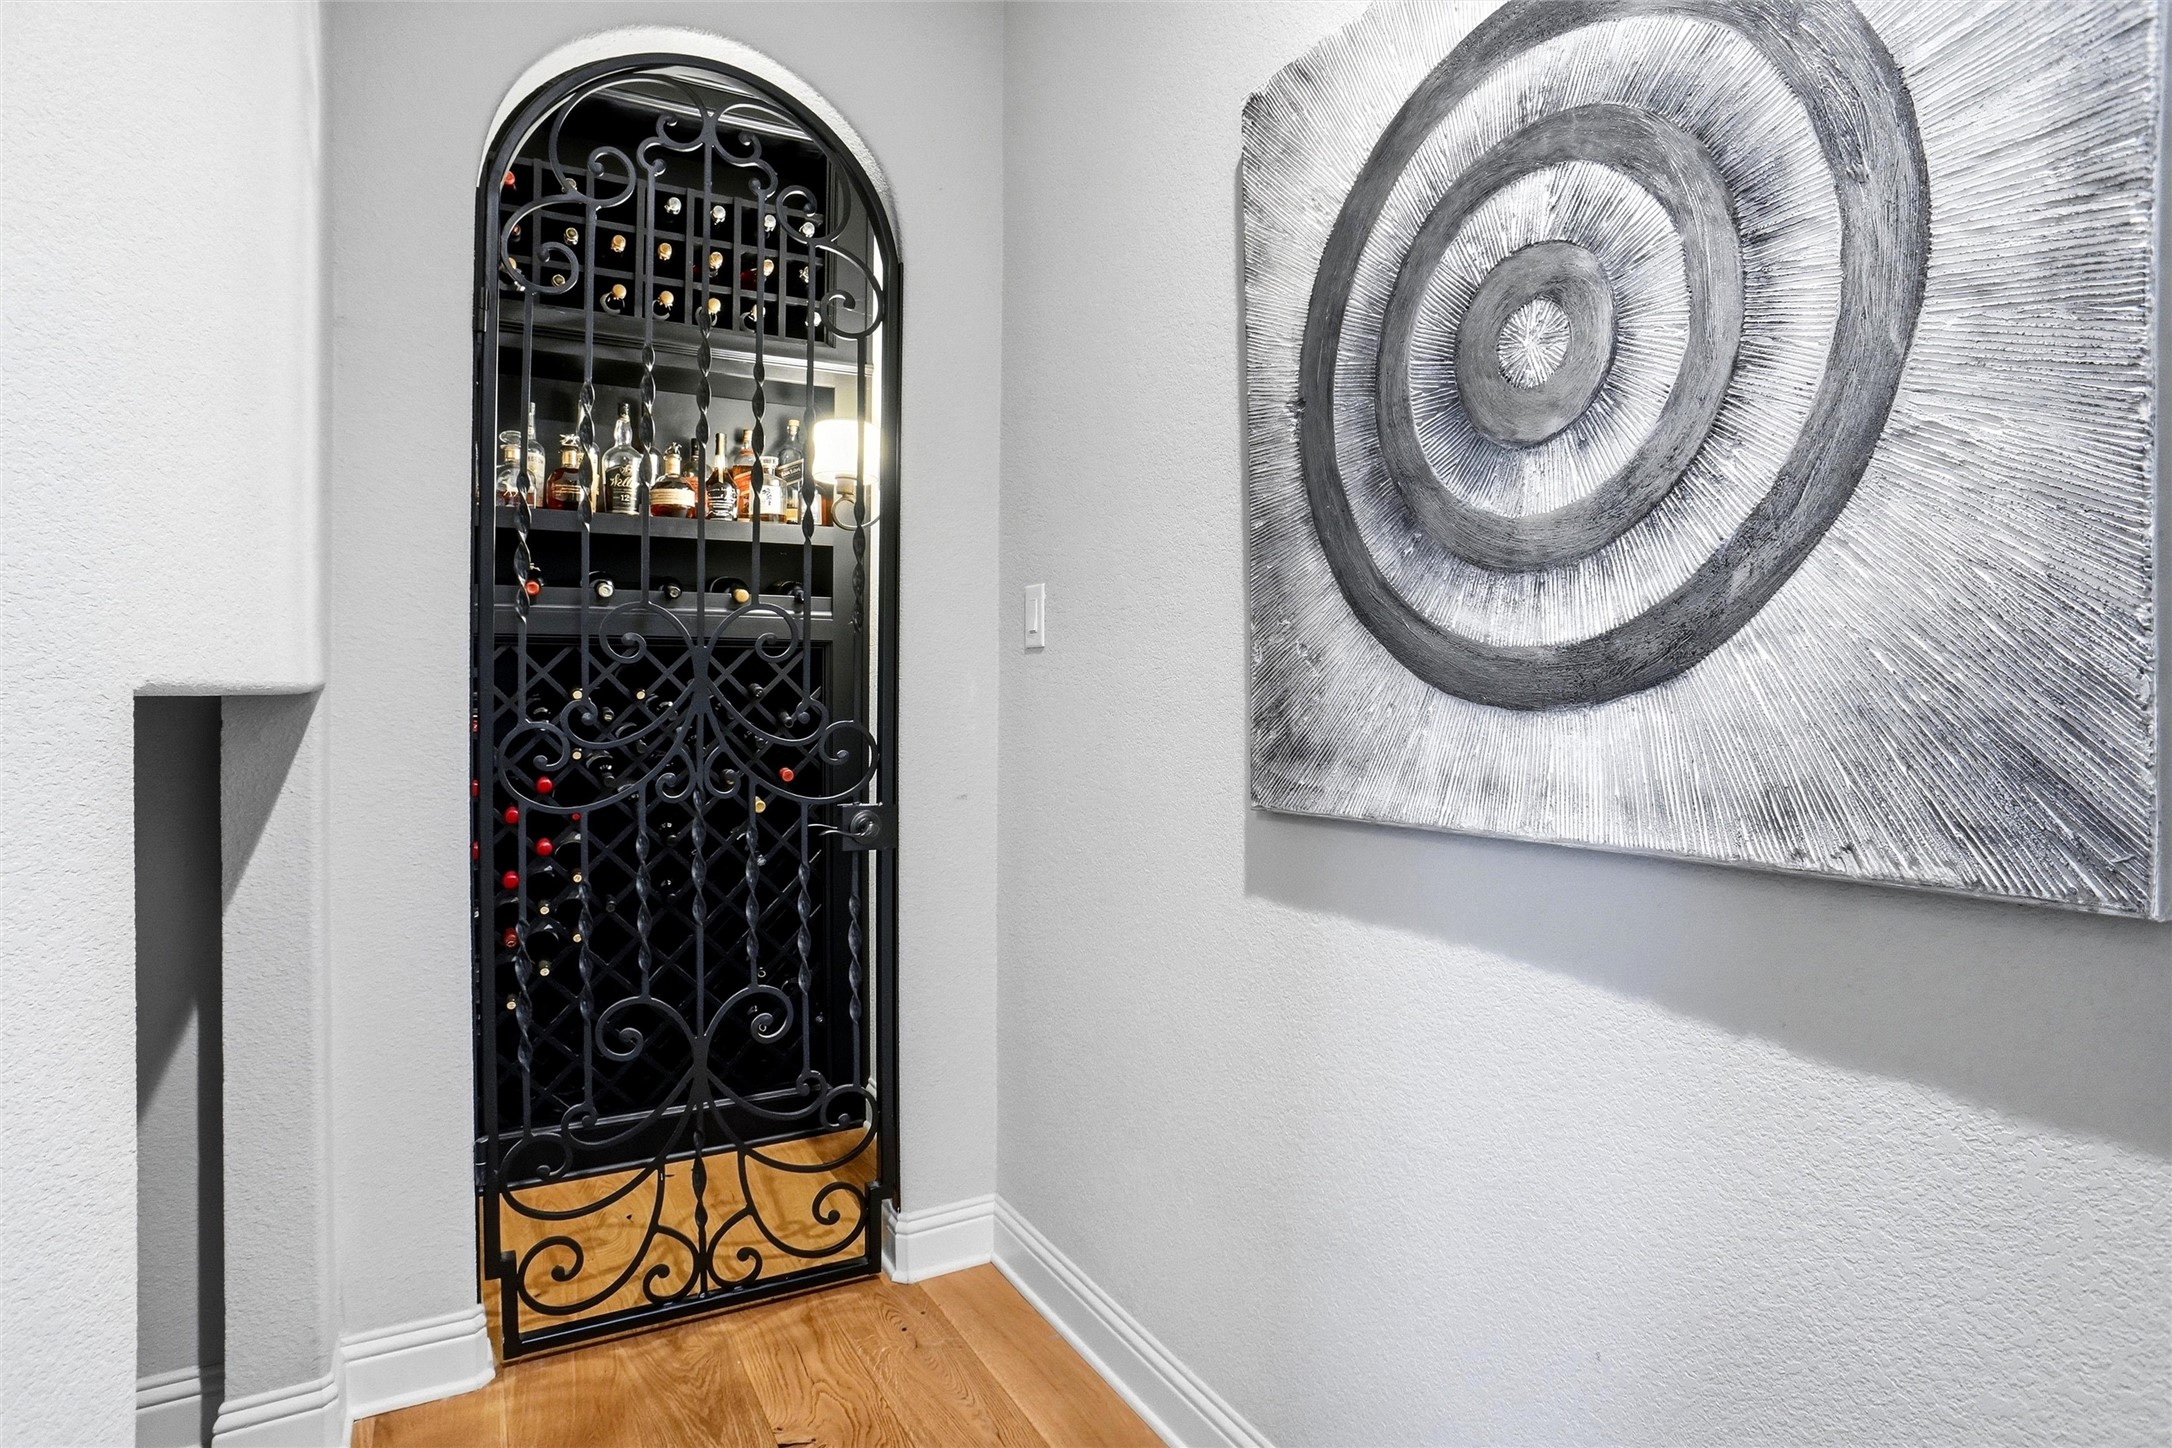
Wine cellar behind an ornate black wrought-iron door, with bottles and silver circular wall art.
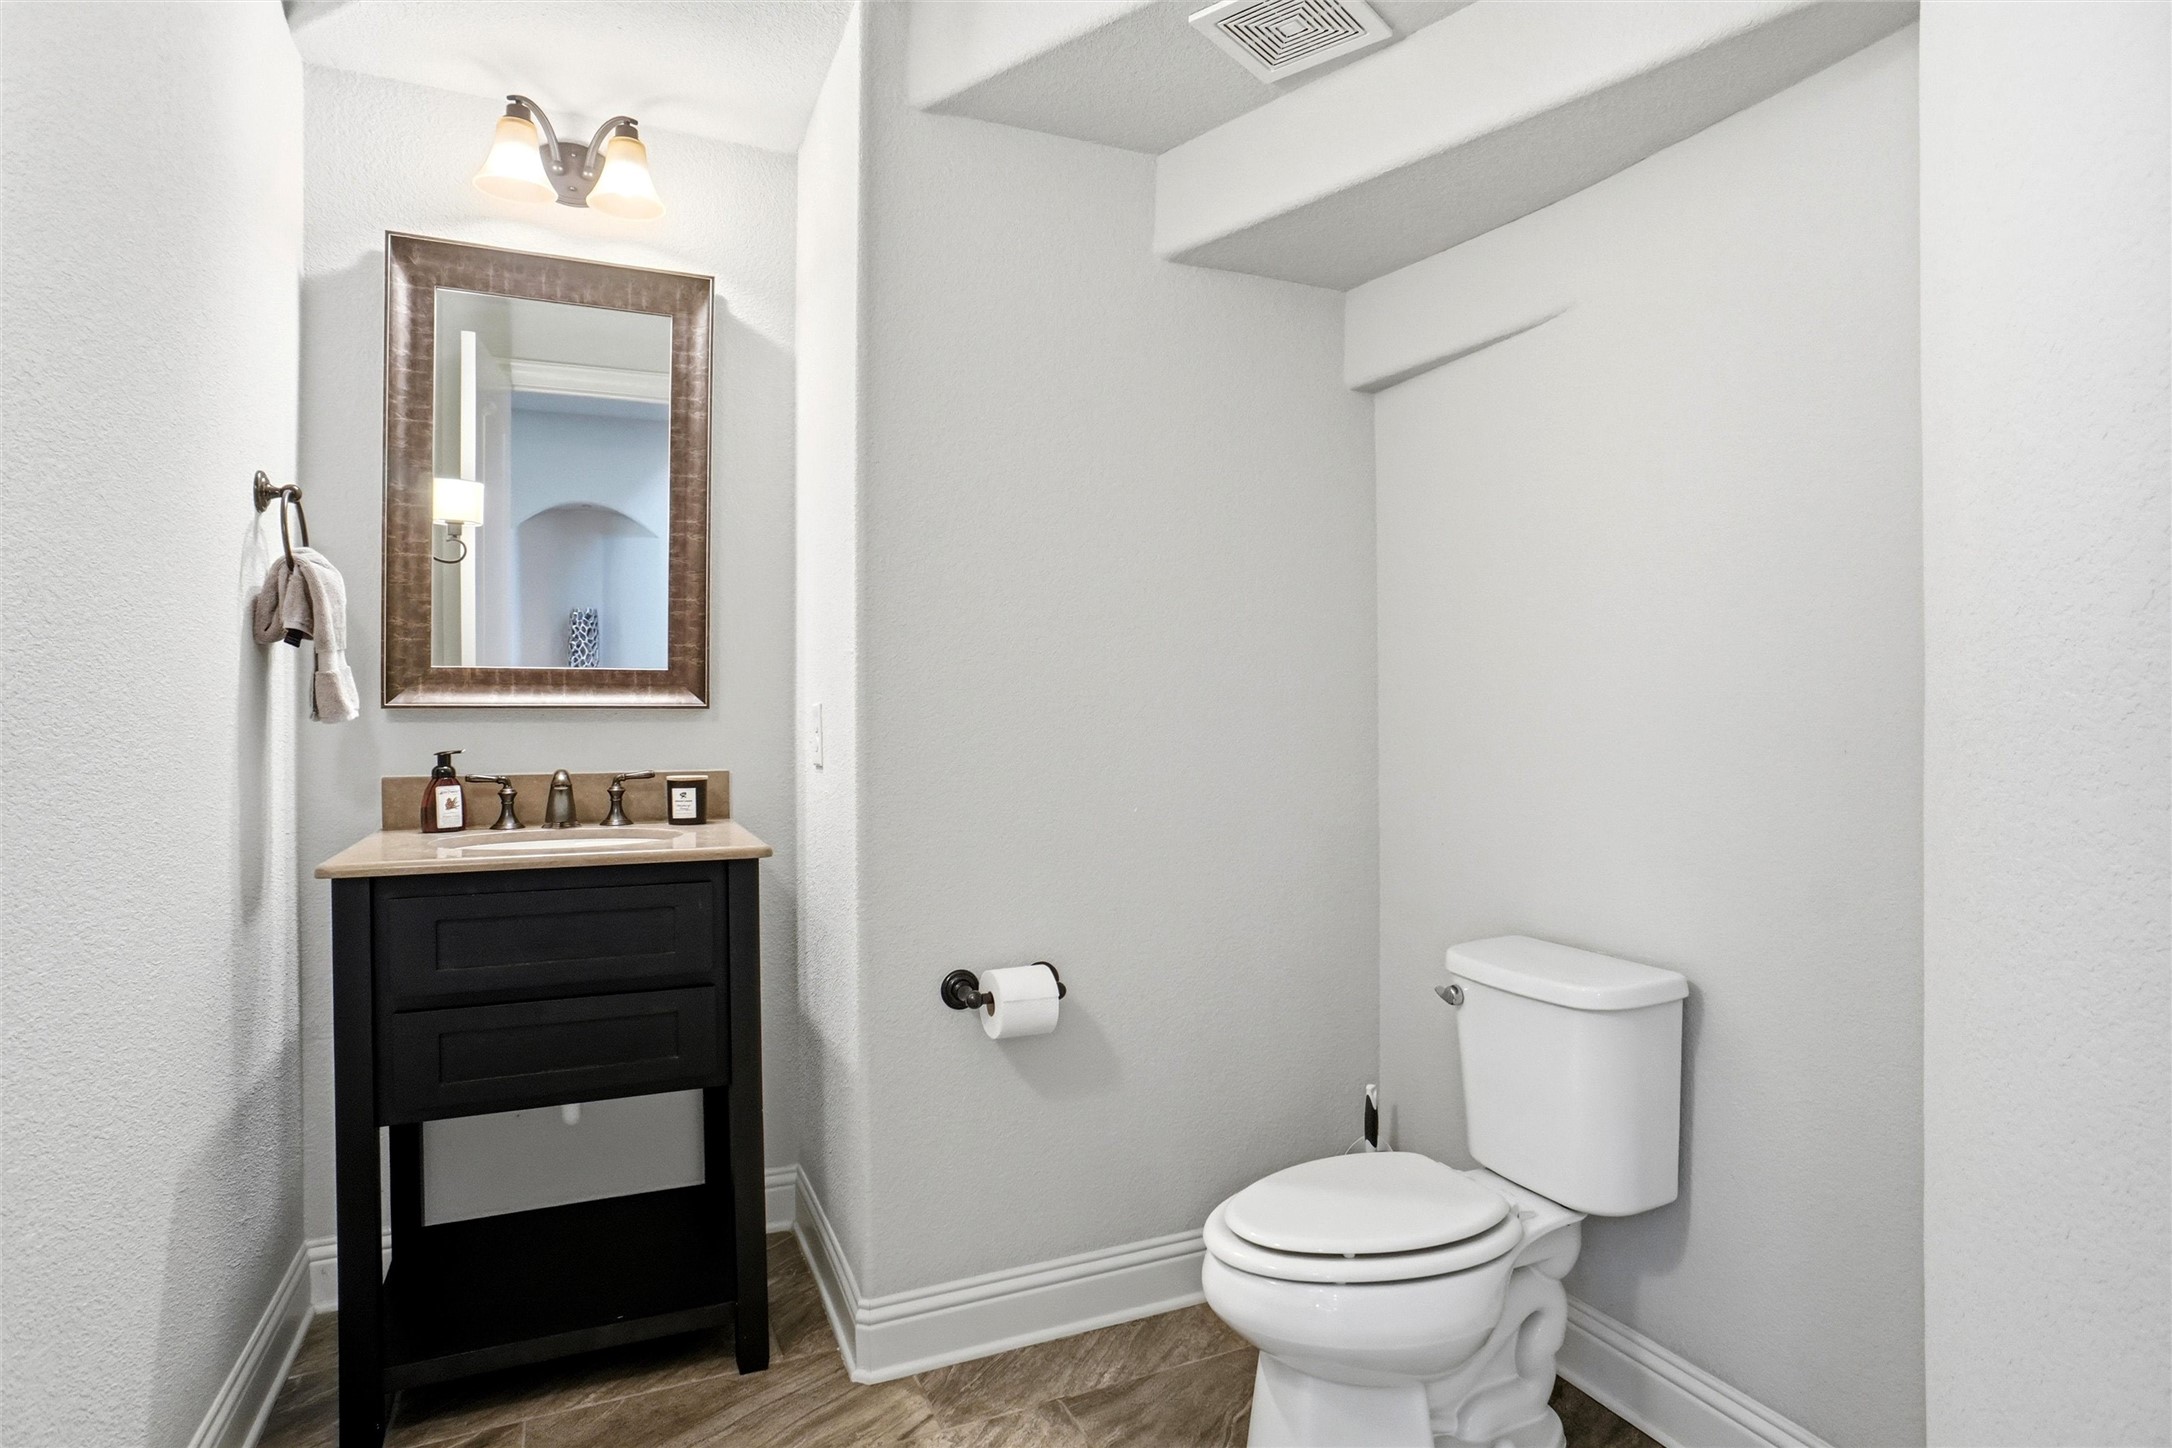
Bathroom with a dark wood vanity, framed mirror, white toilet, and wood-look tile floor.
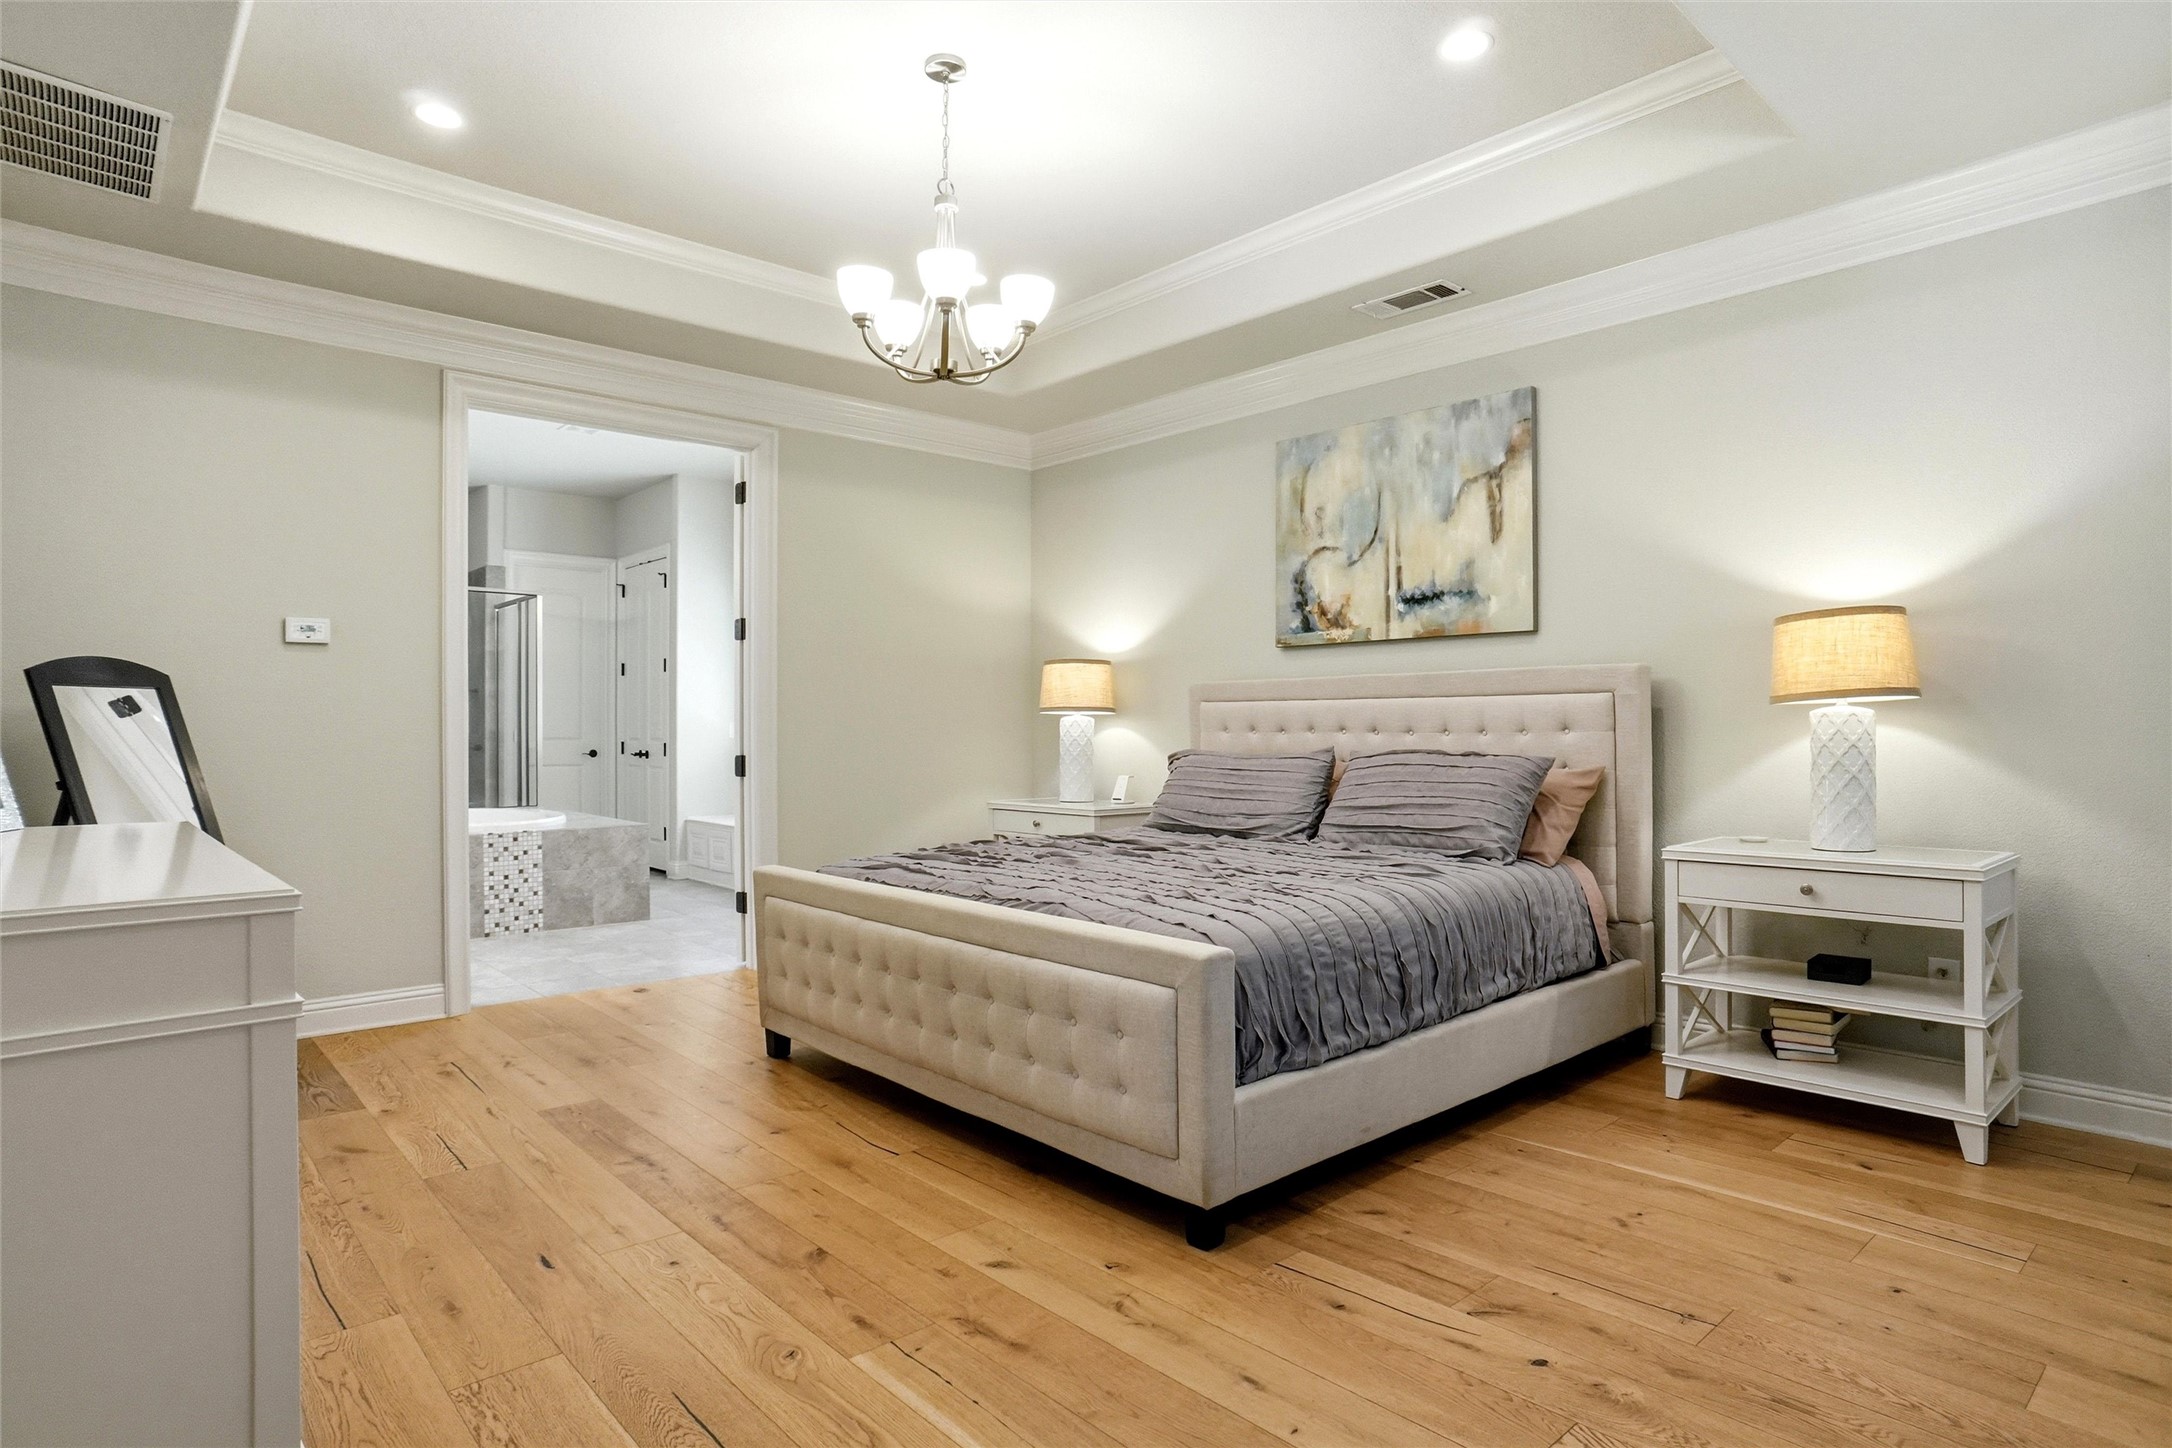
Furnished bedroom with a beige bed, gray bedding, hardwood floors, and an open doorway to the bathroom.
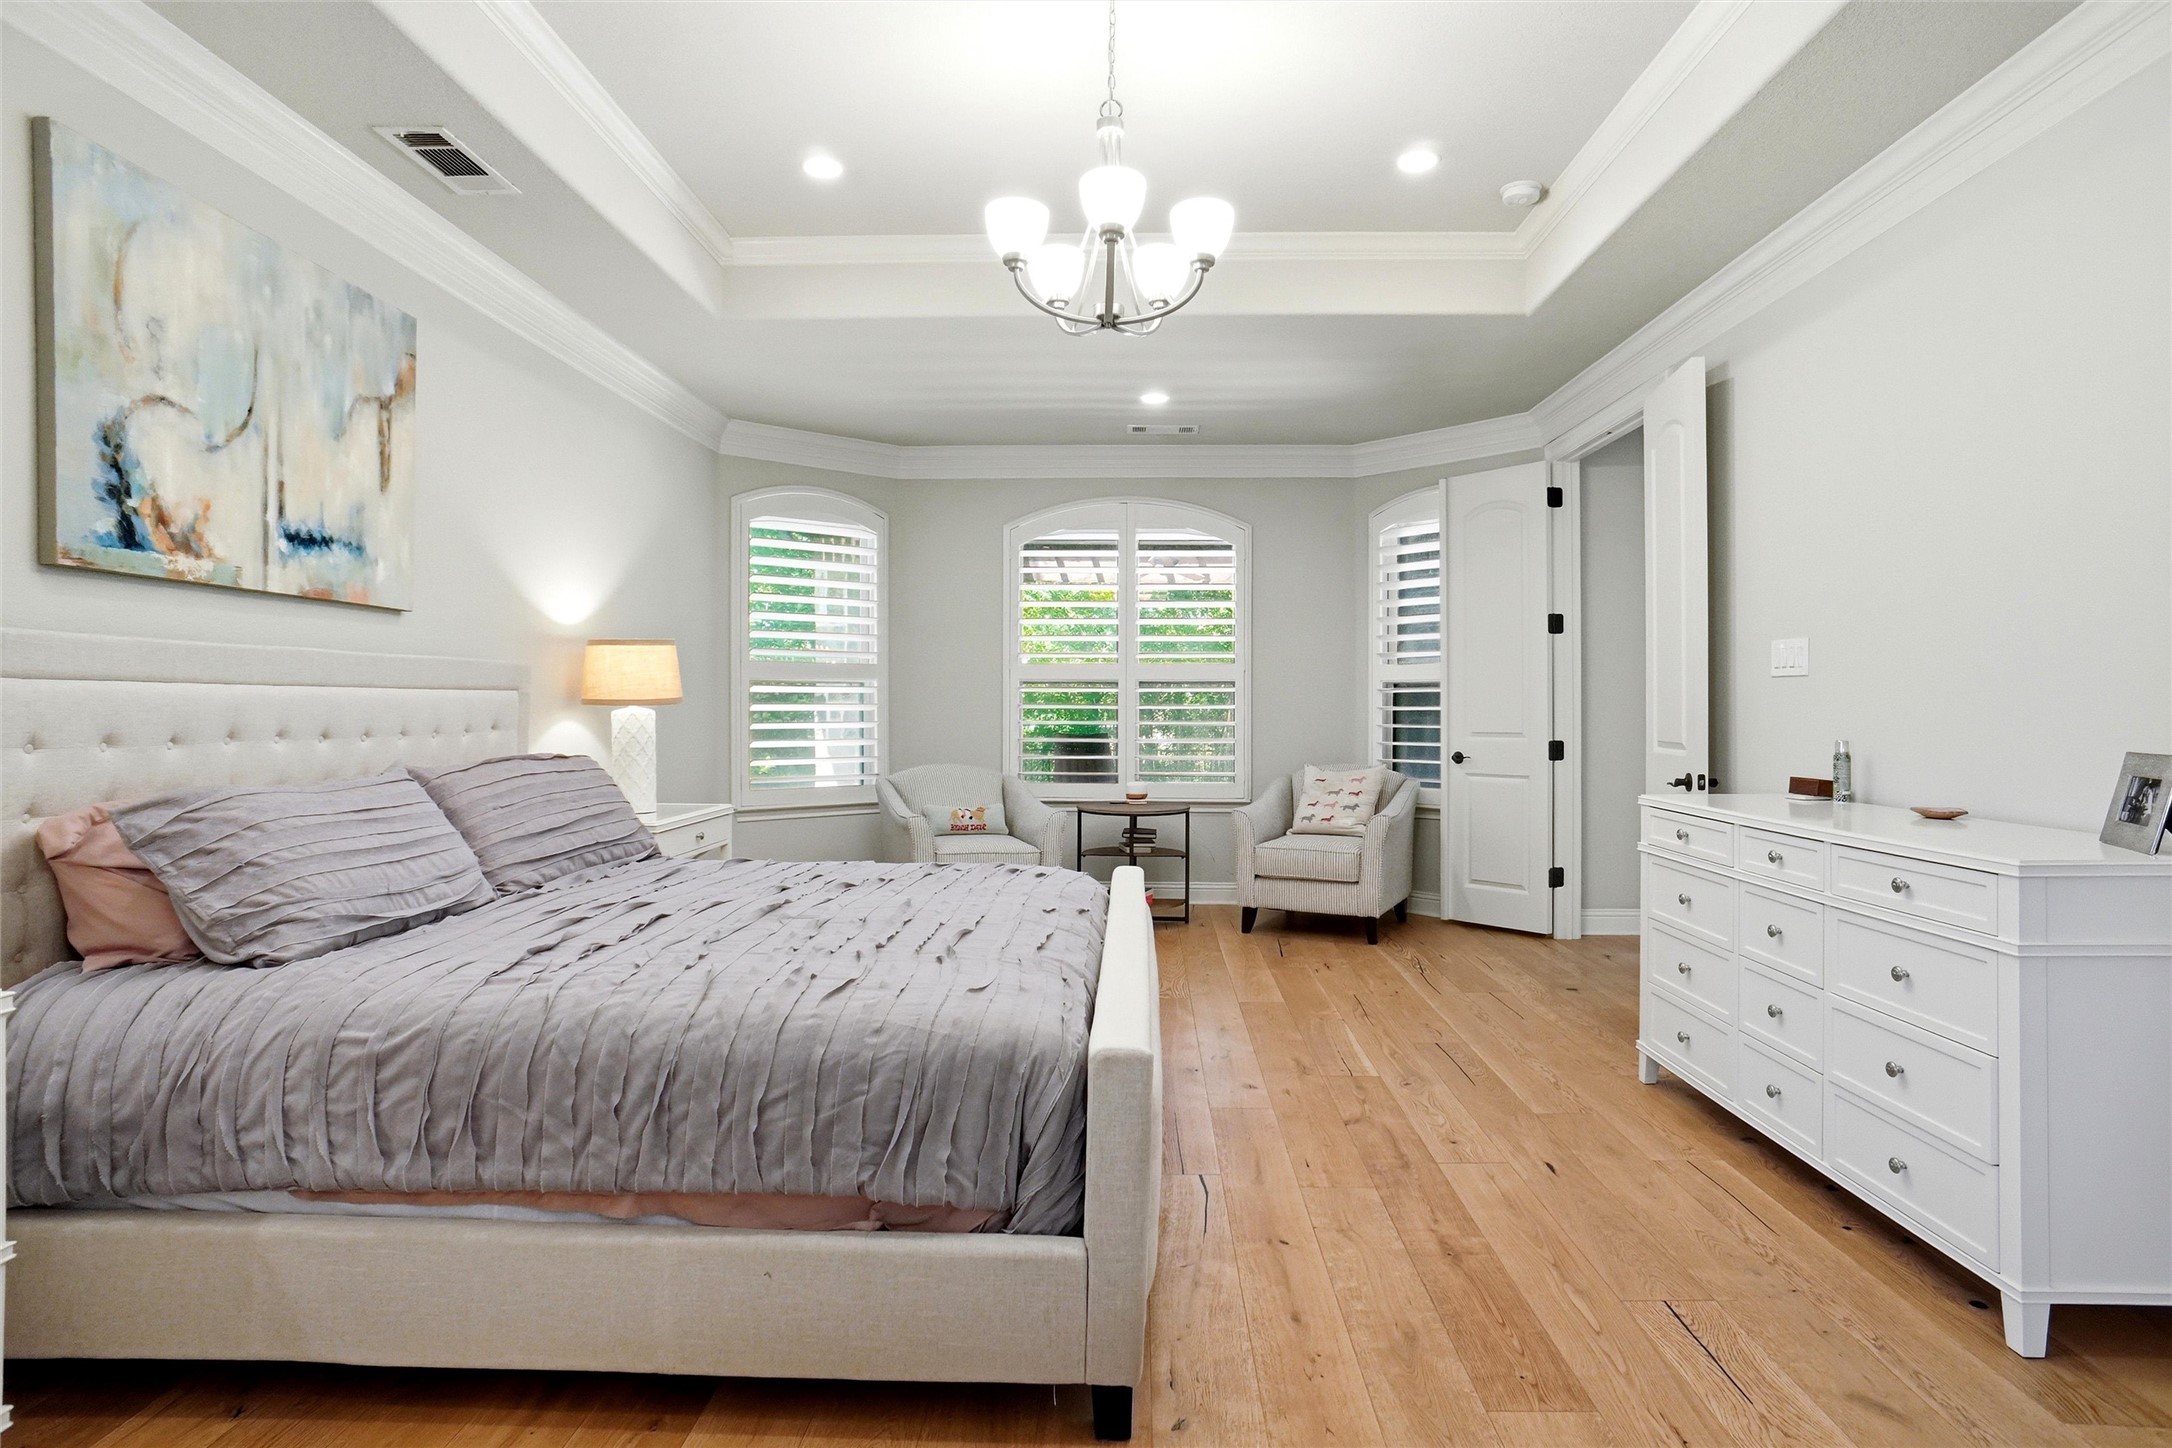
Bedroom with a large gray-bedded upholstered bed, shuttered windows, and light wood floors.
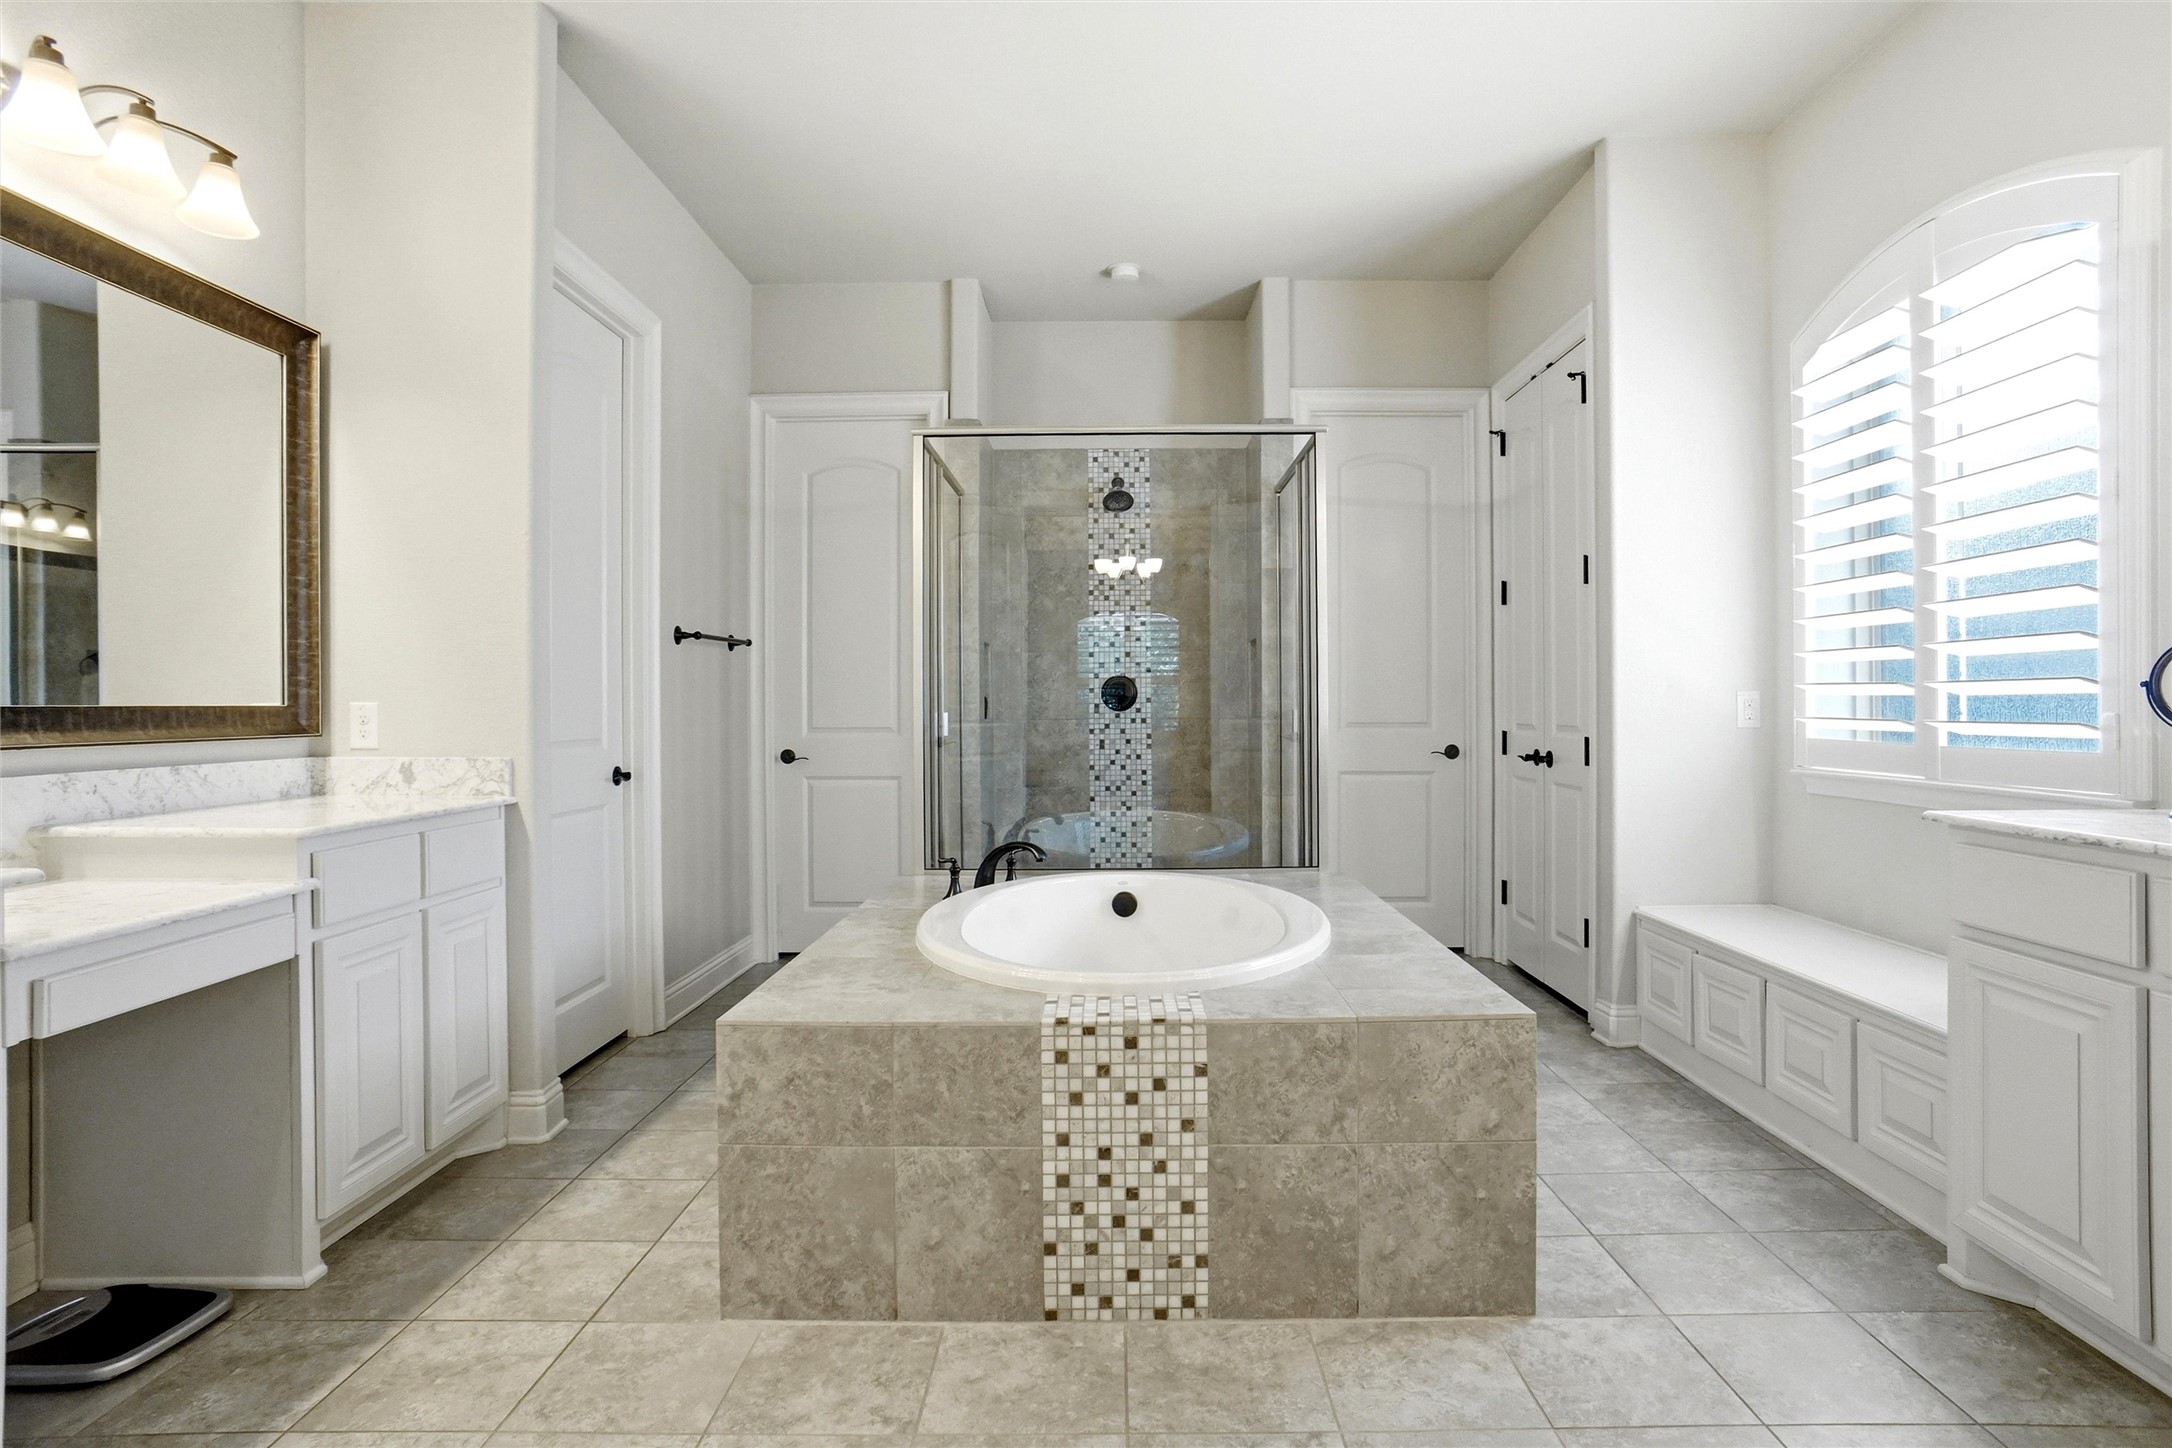
Primary bathroom with raised soaking tub, glass shower, white vanities, and plantation shutters.
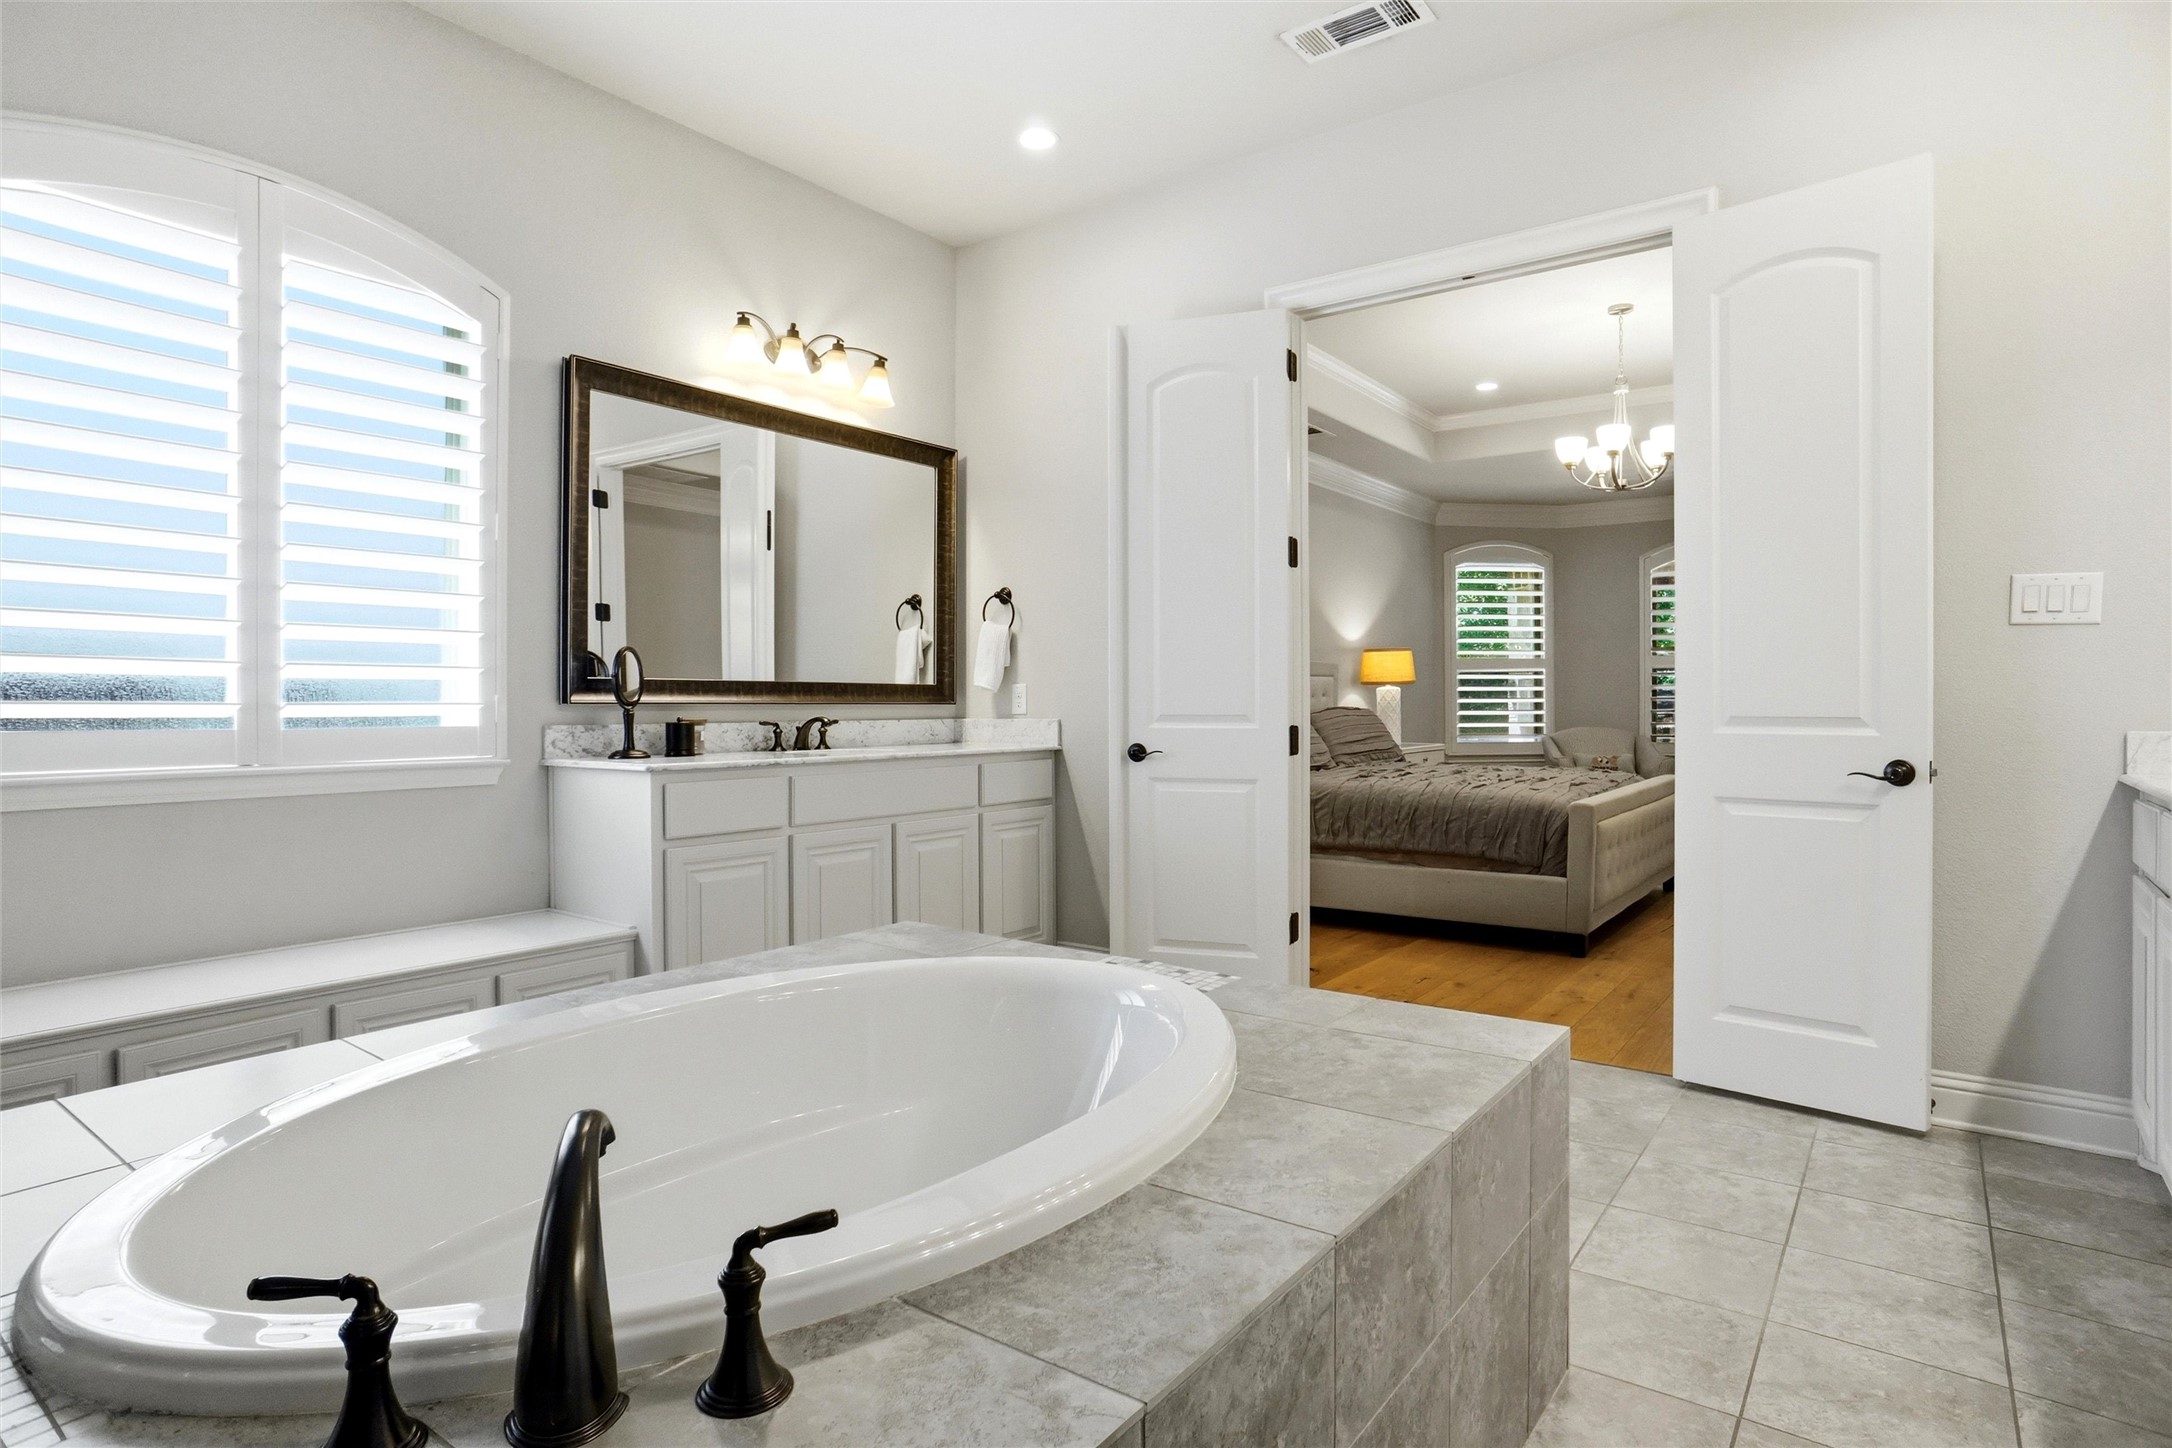
Primary bathroom with a large soaking tub and open doors to an adjoining bedroom.
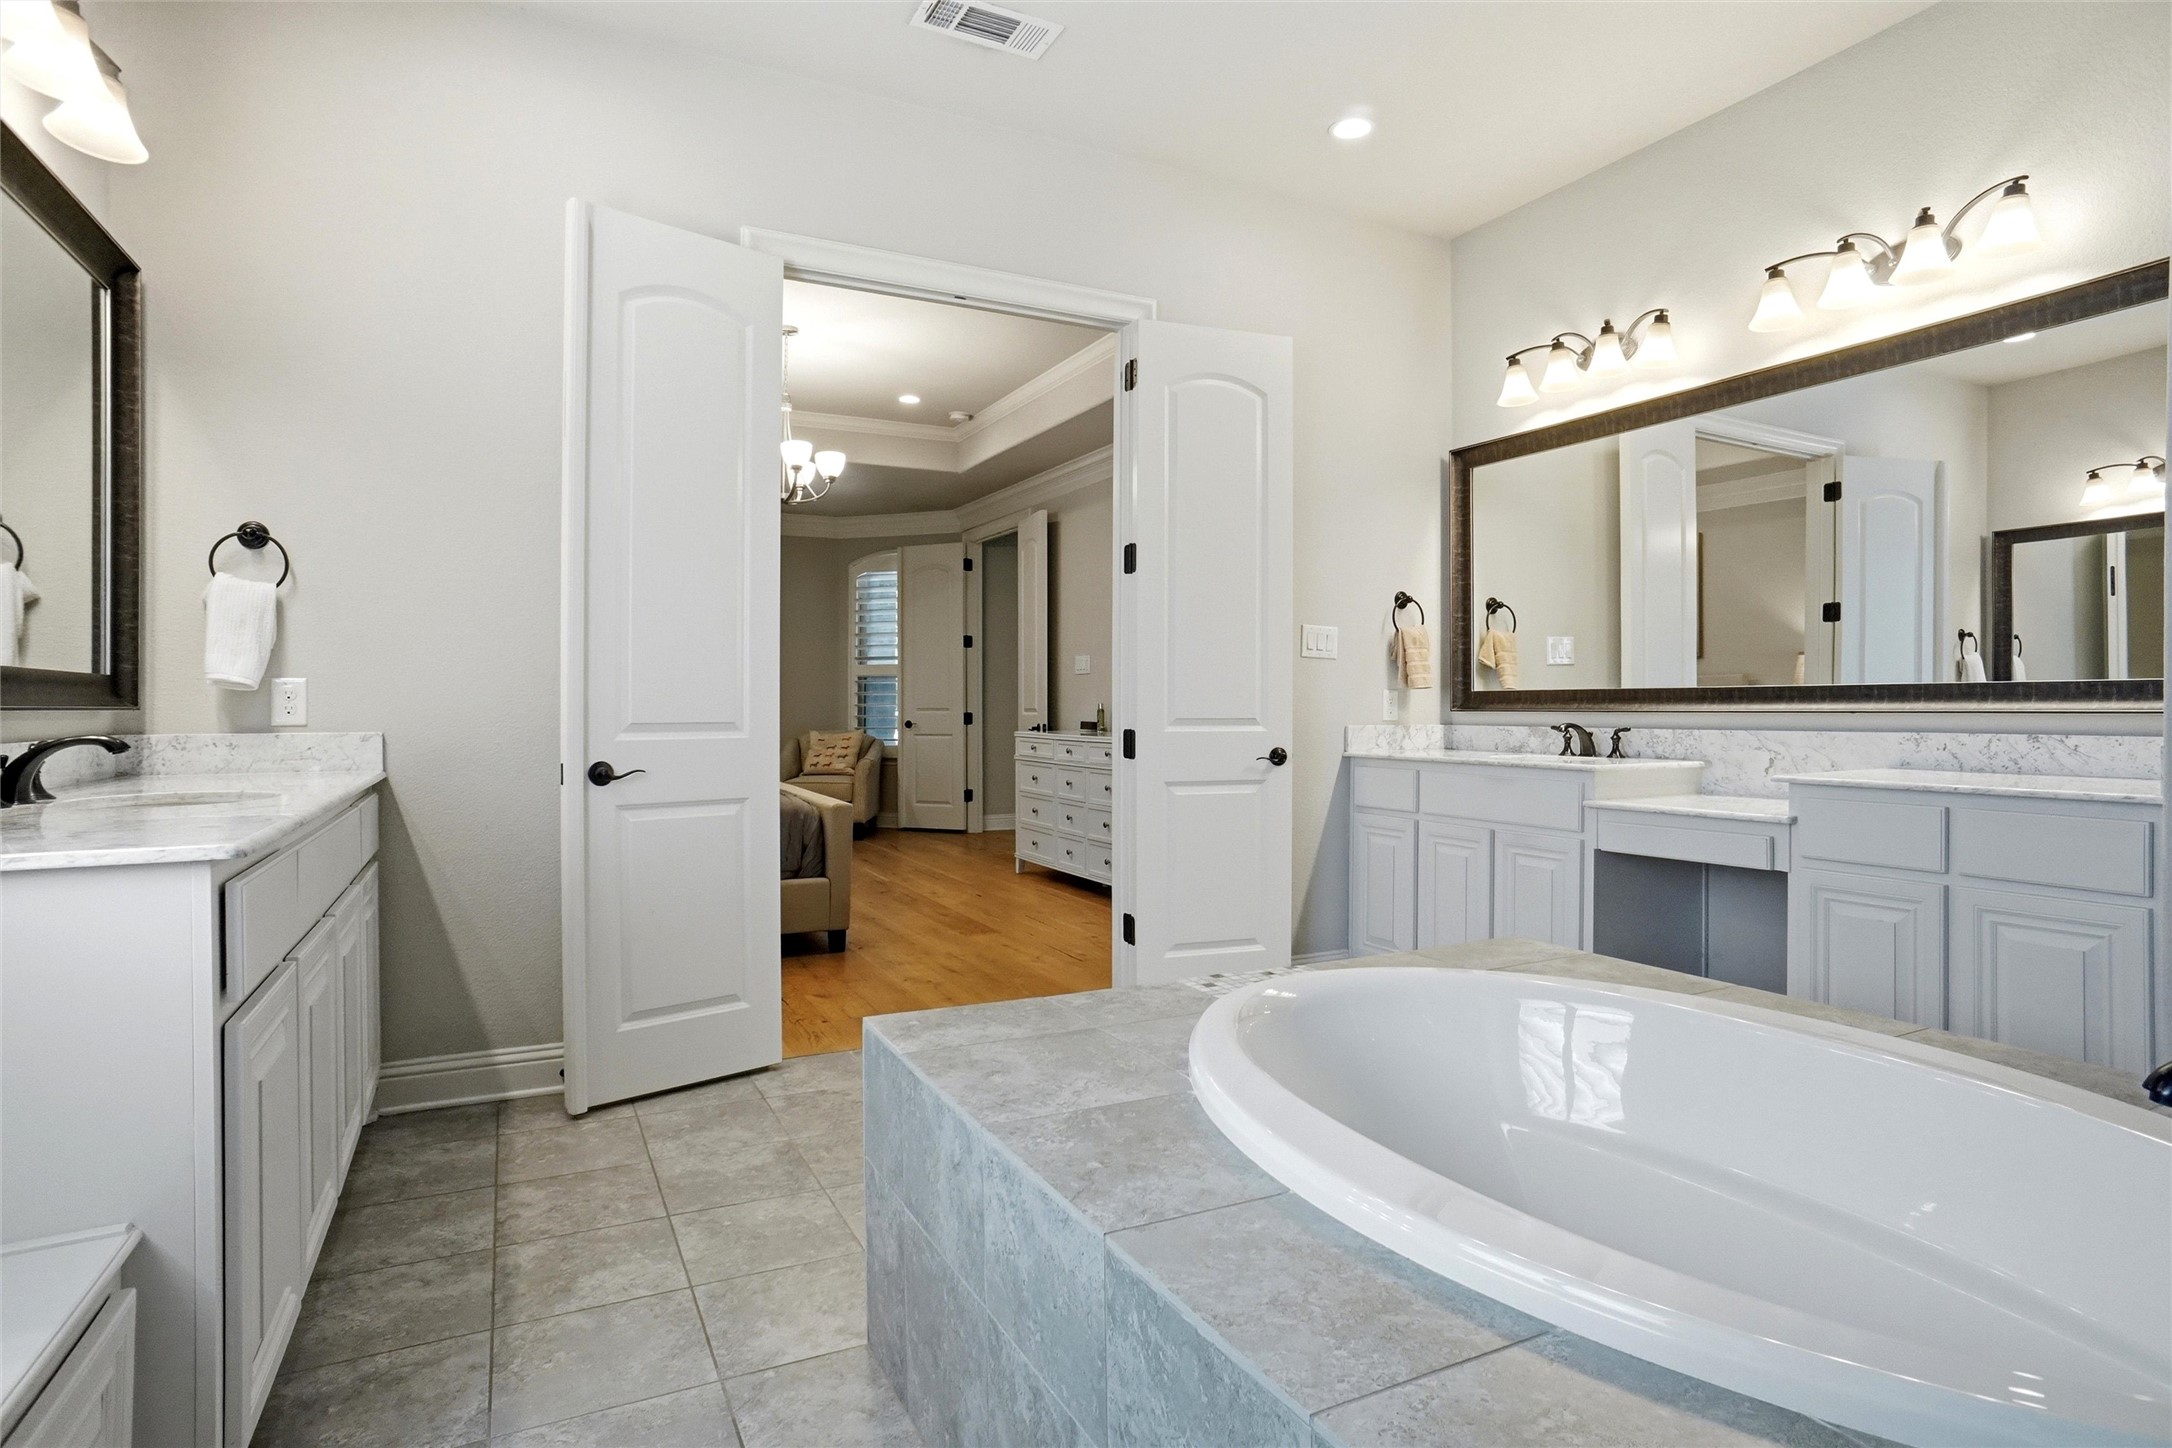
Primary bathroom with a large soaking tub, double vanity, and open doors to an adjoining sitting area.
Foyer with a sweeping black staircase, wrought-iron railings, and light wood floors.
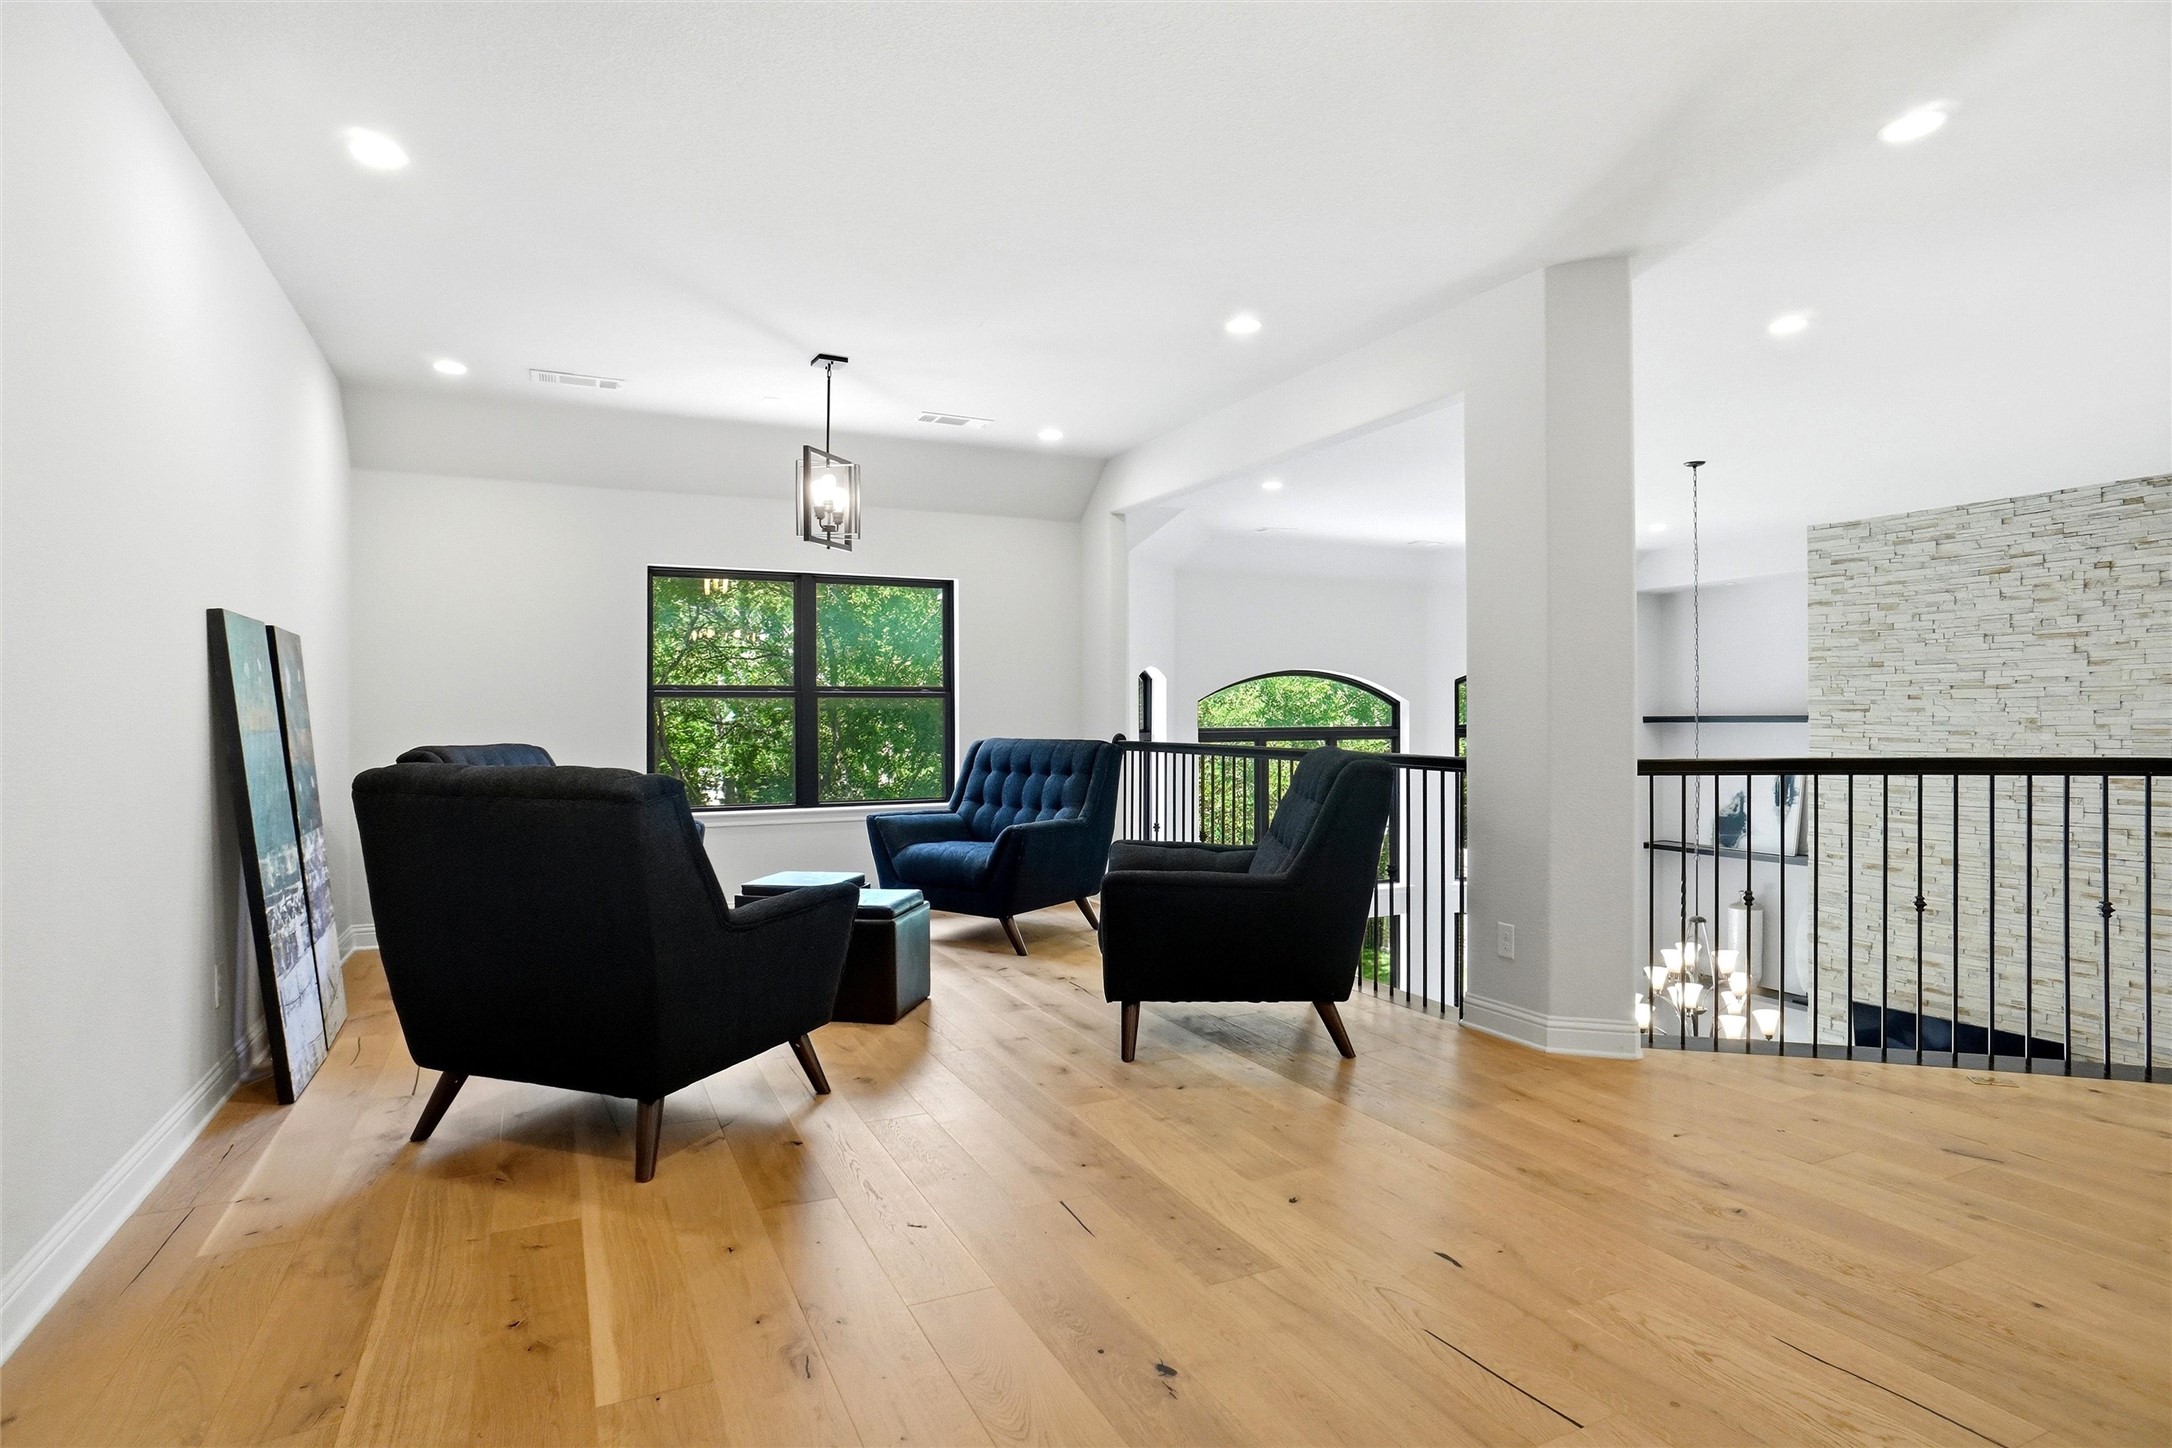
Upstairs sitting area with dark armchairs, leafy window views, and a black railing beside a stone accent wall.
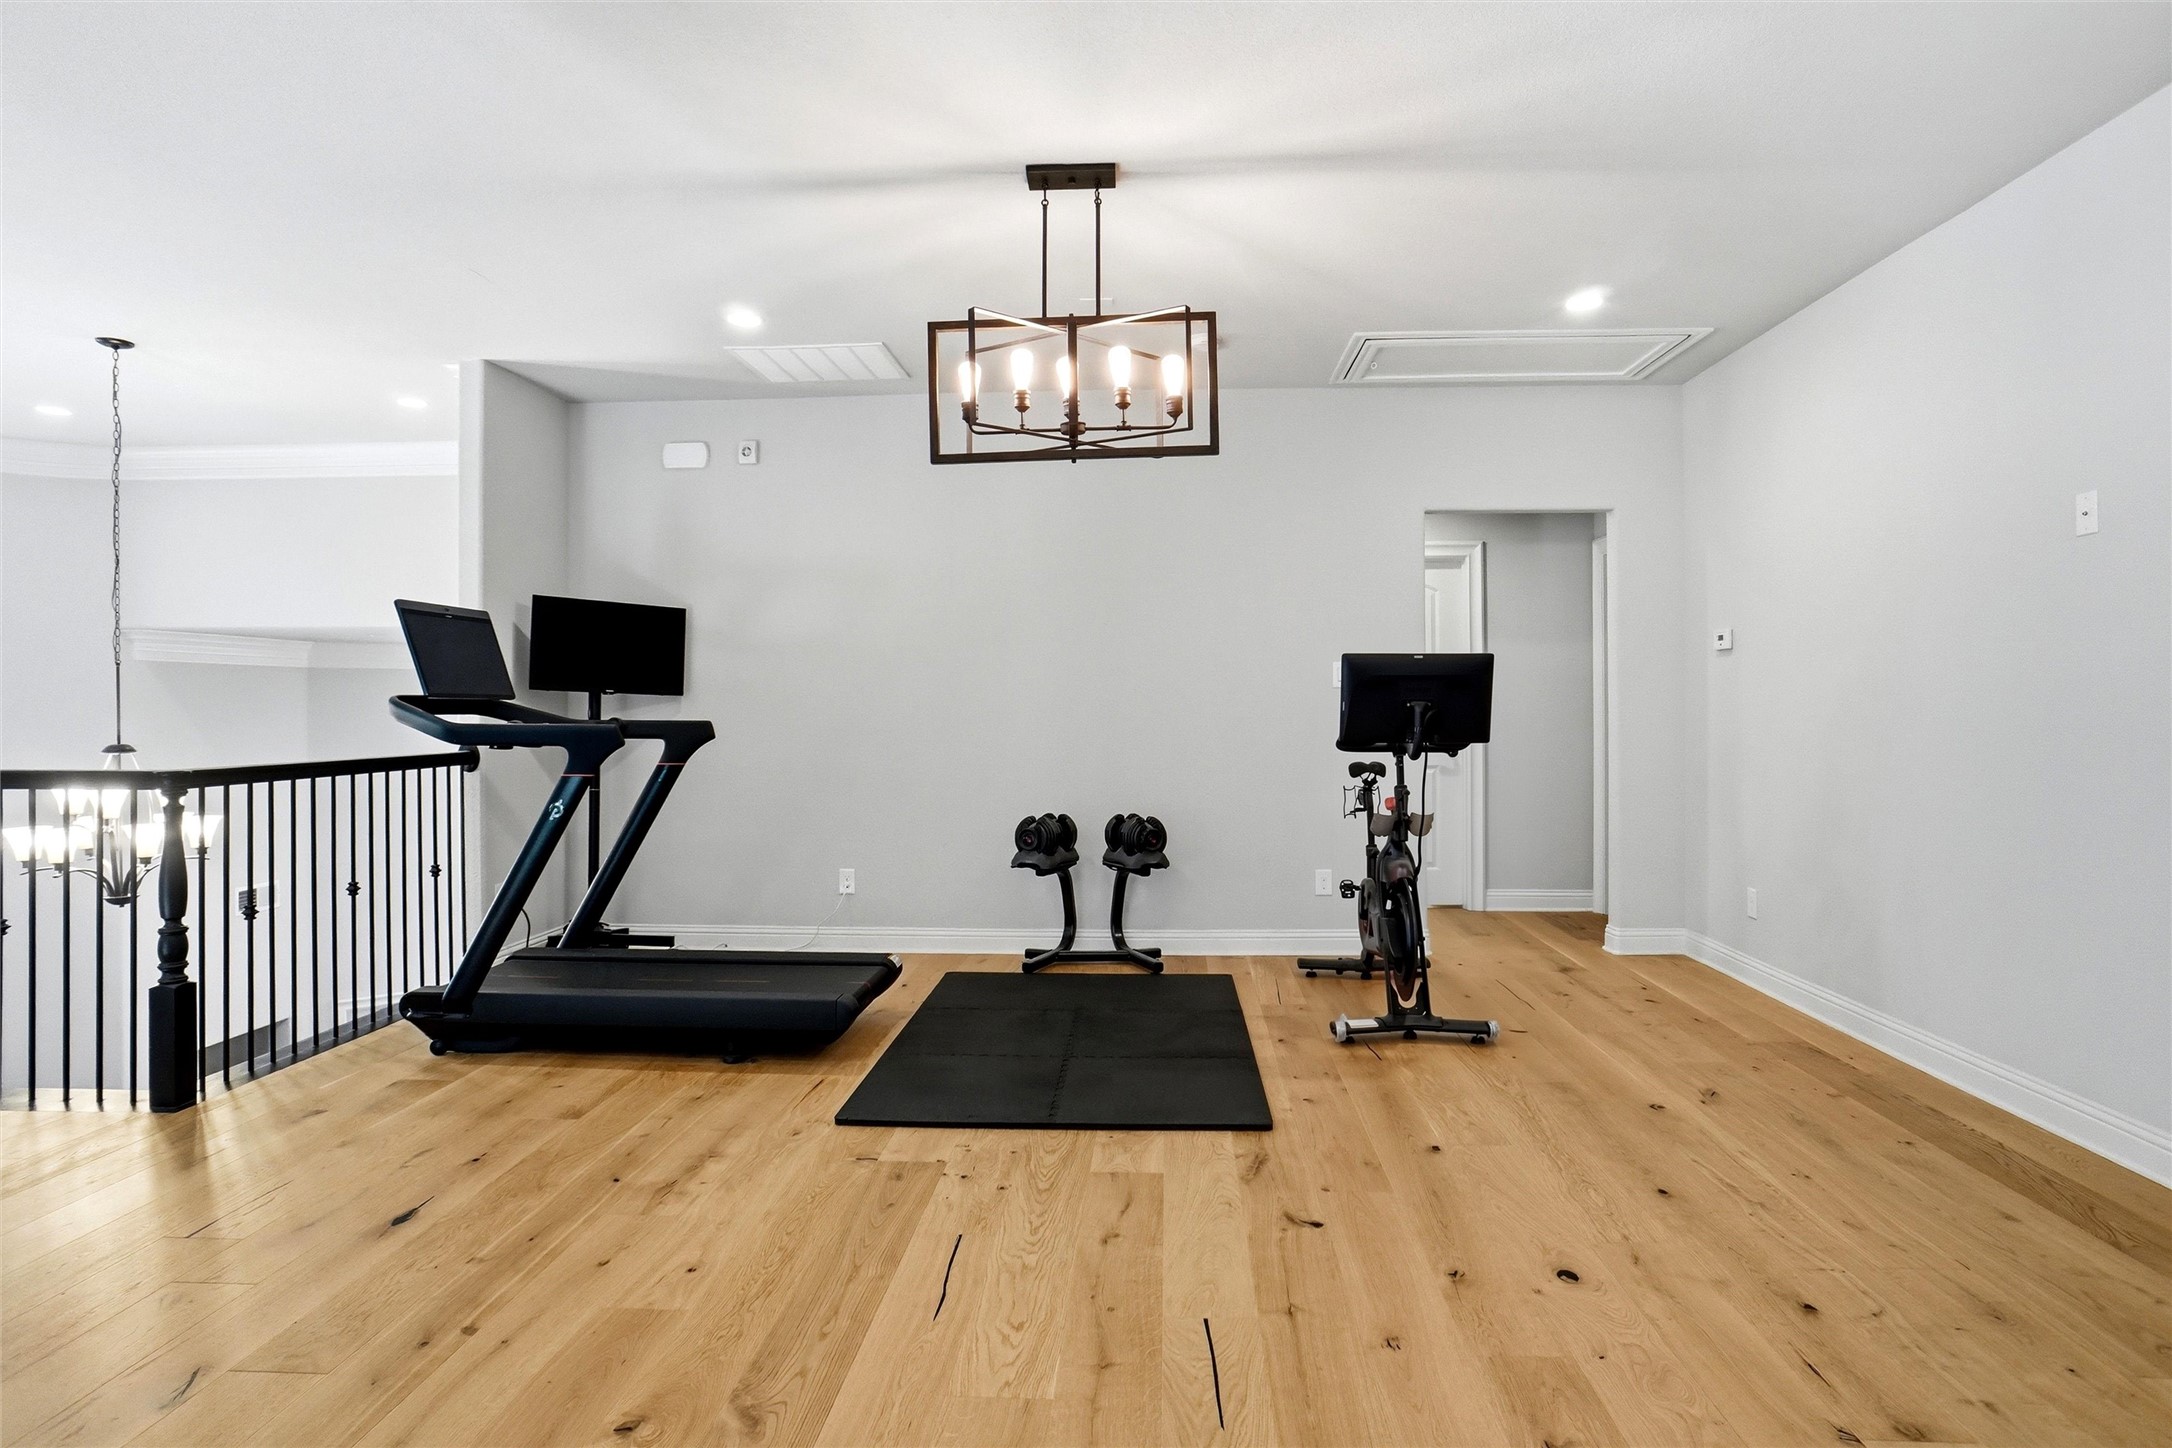
Upstairs home gym with a treadmill, stationary bike, dumbbells, and workout mat on wood floors.
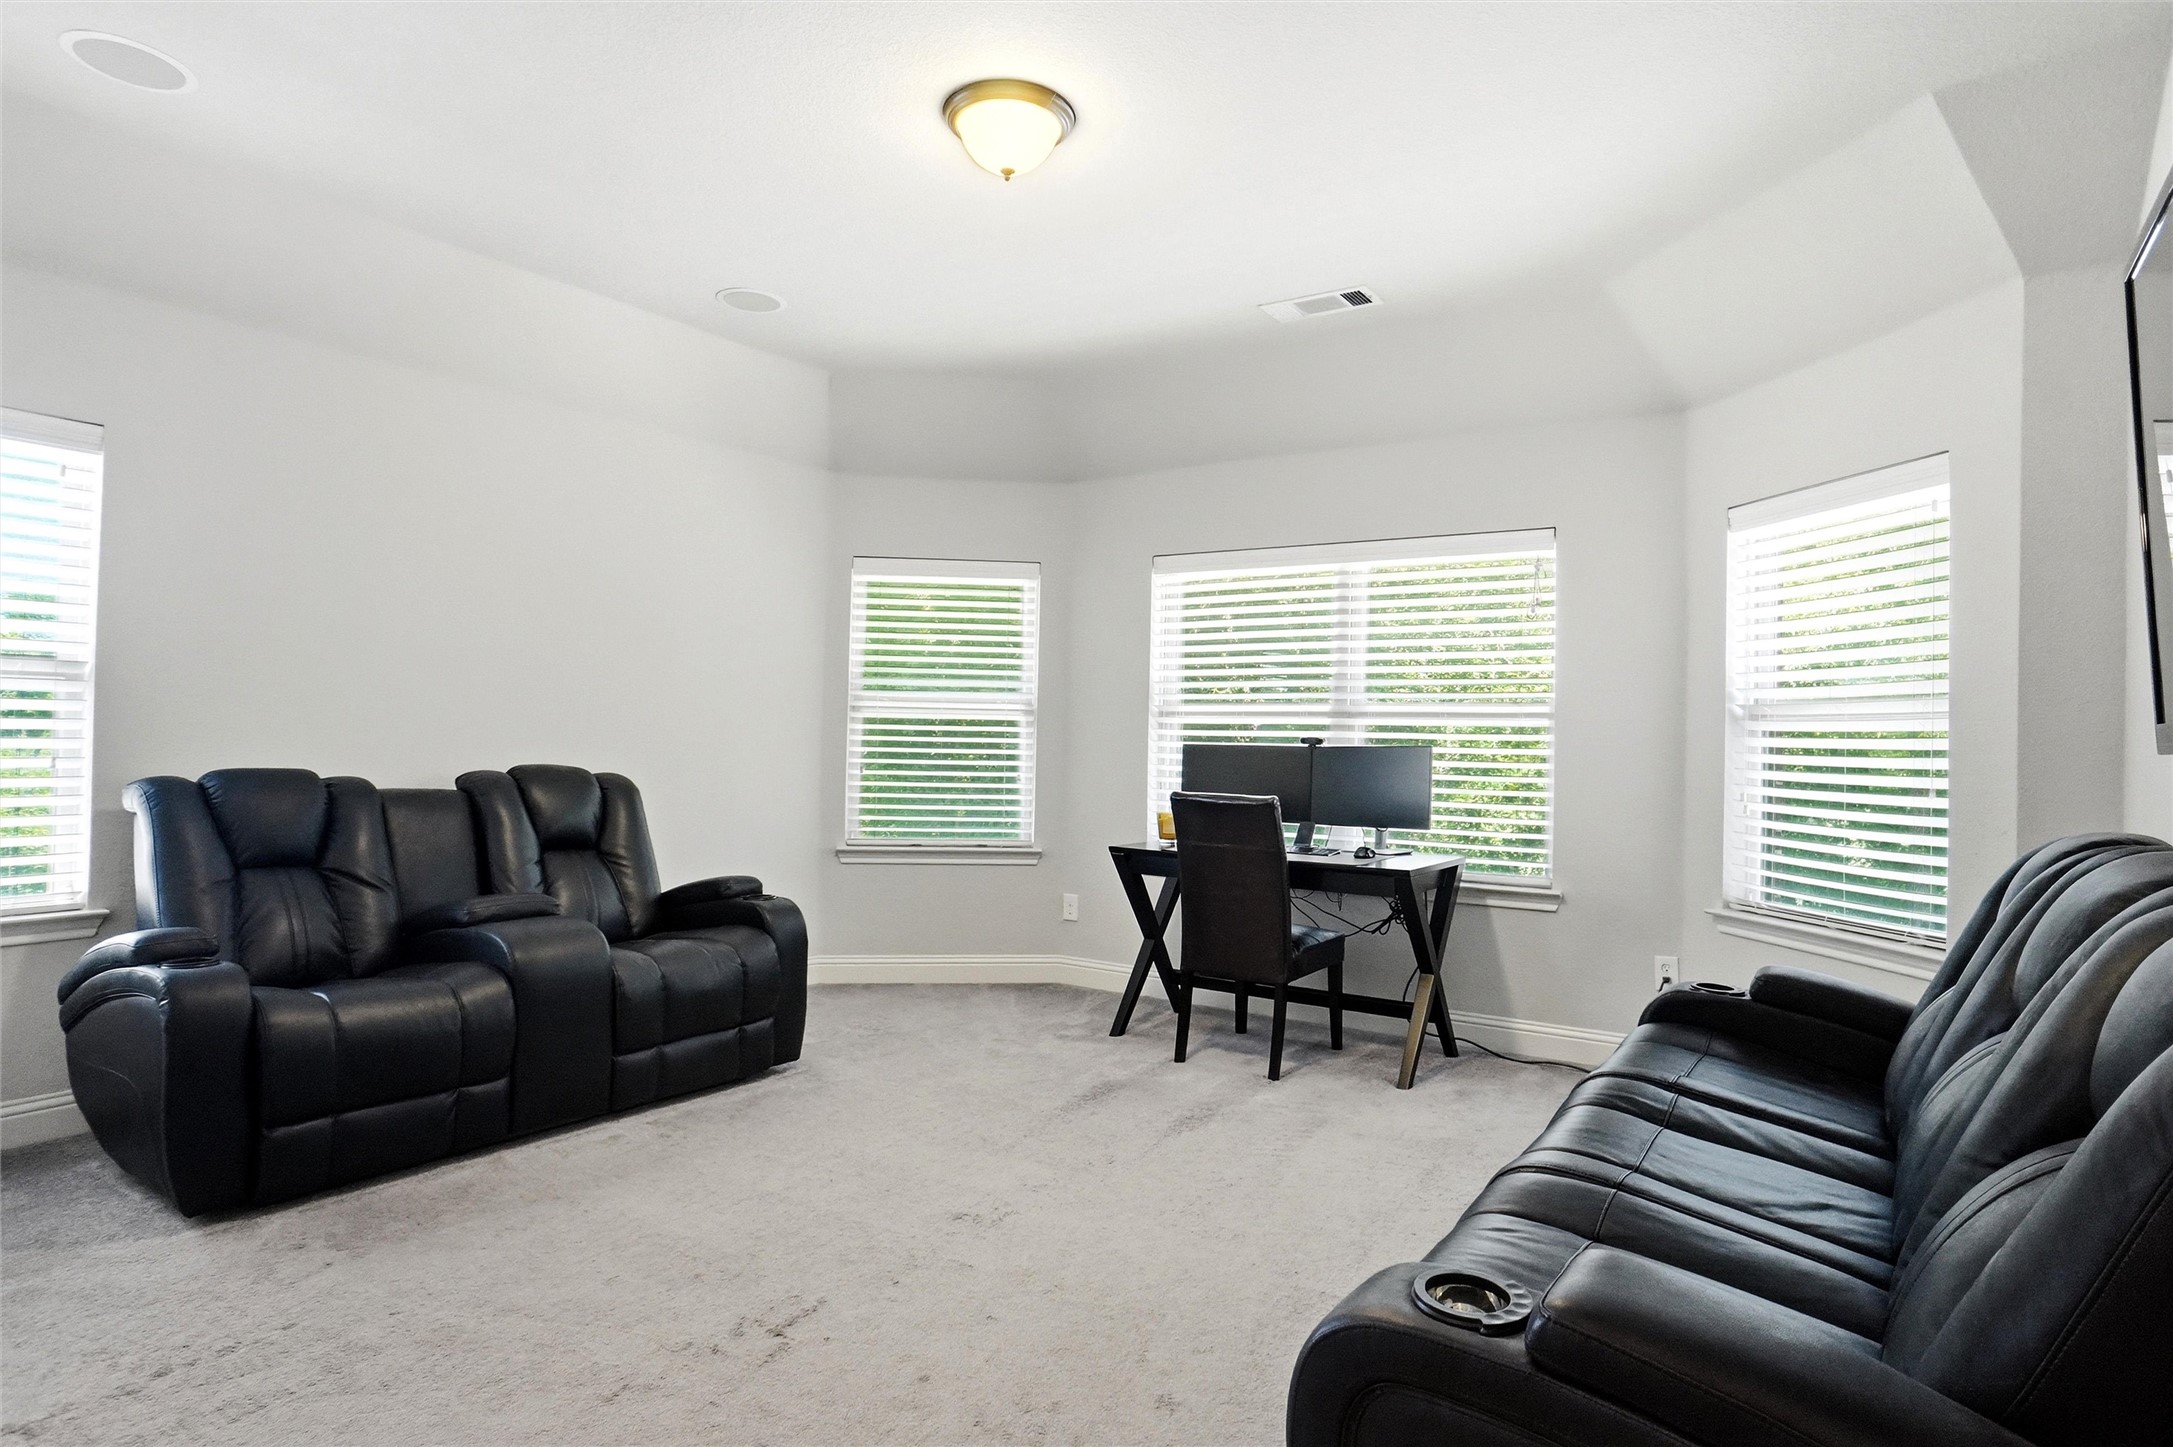
Carpeted room with black leather recliners, a computer desk, and windows with white blinds.
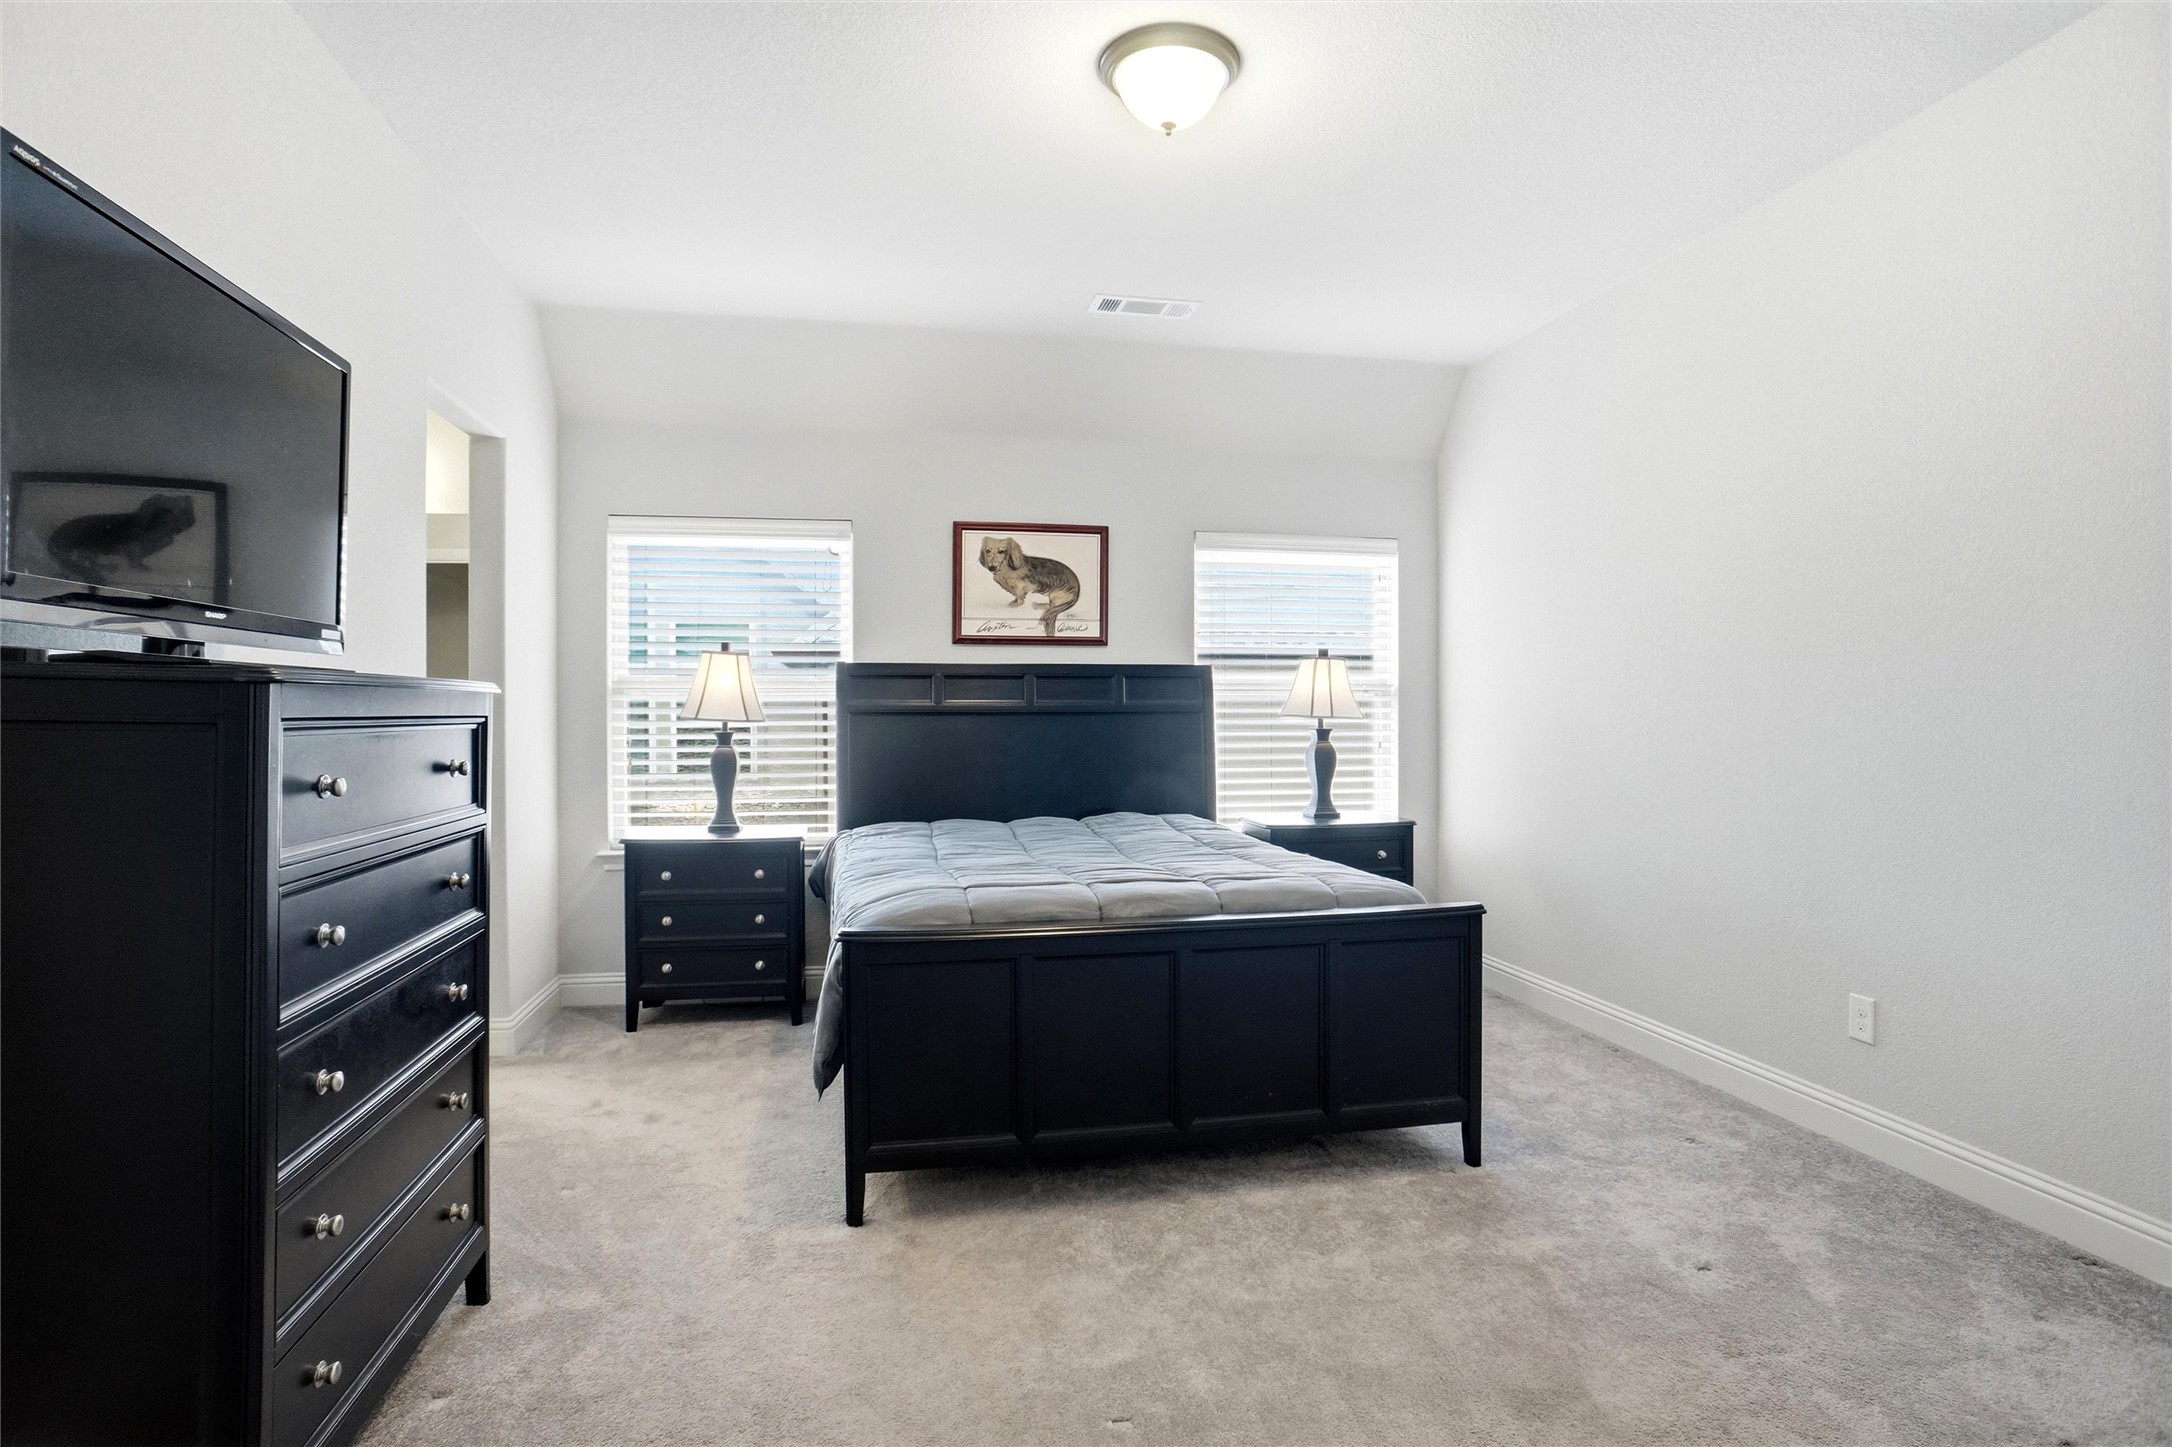
Furnished bedroom with a dark wood bed, matching furniture, and two windows with blinds.
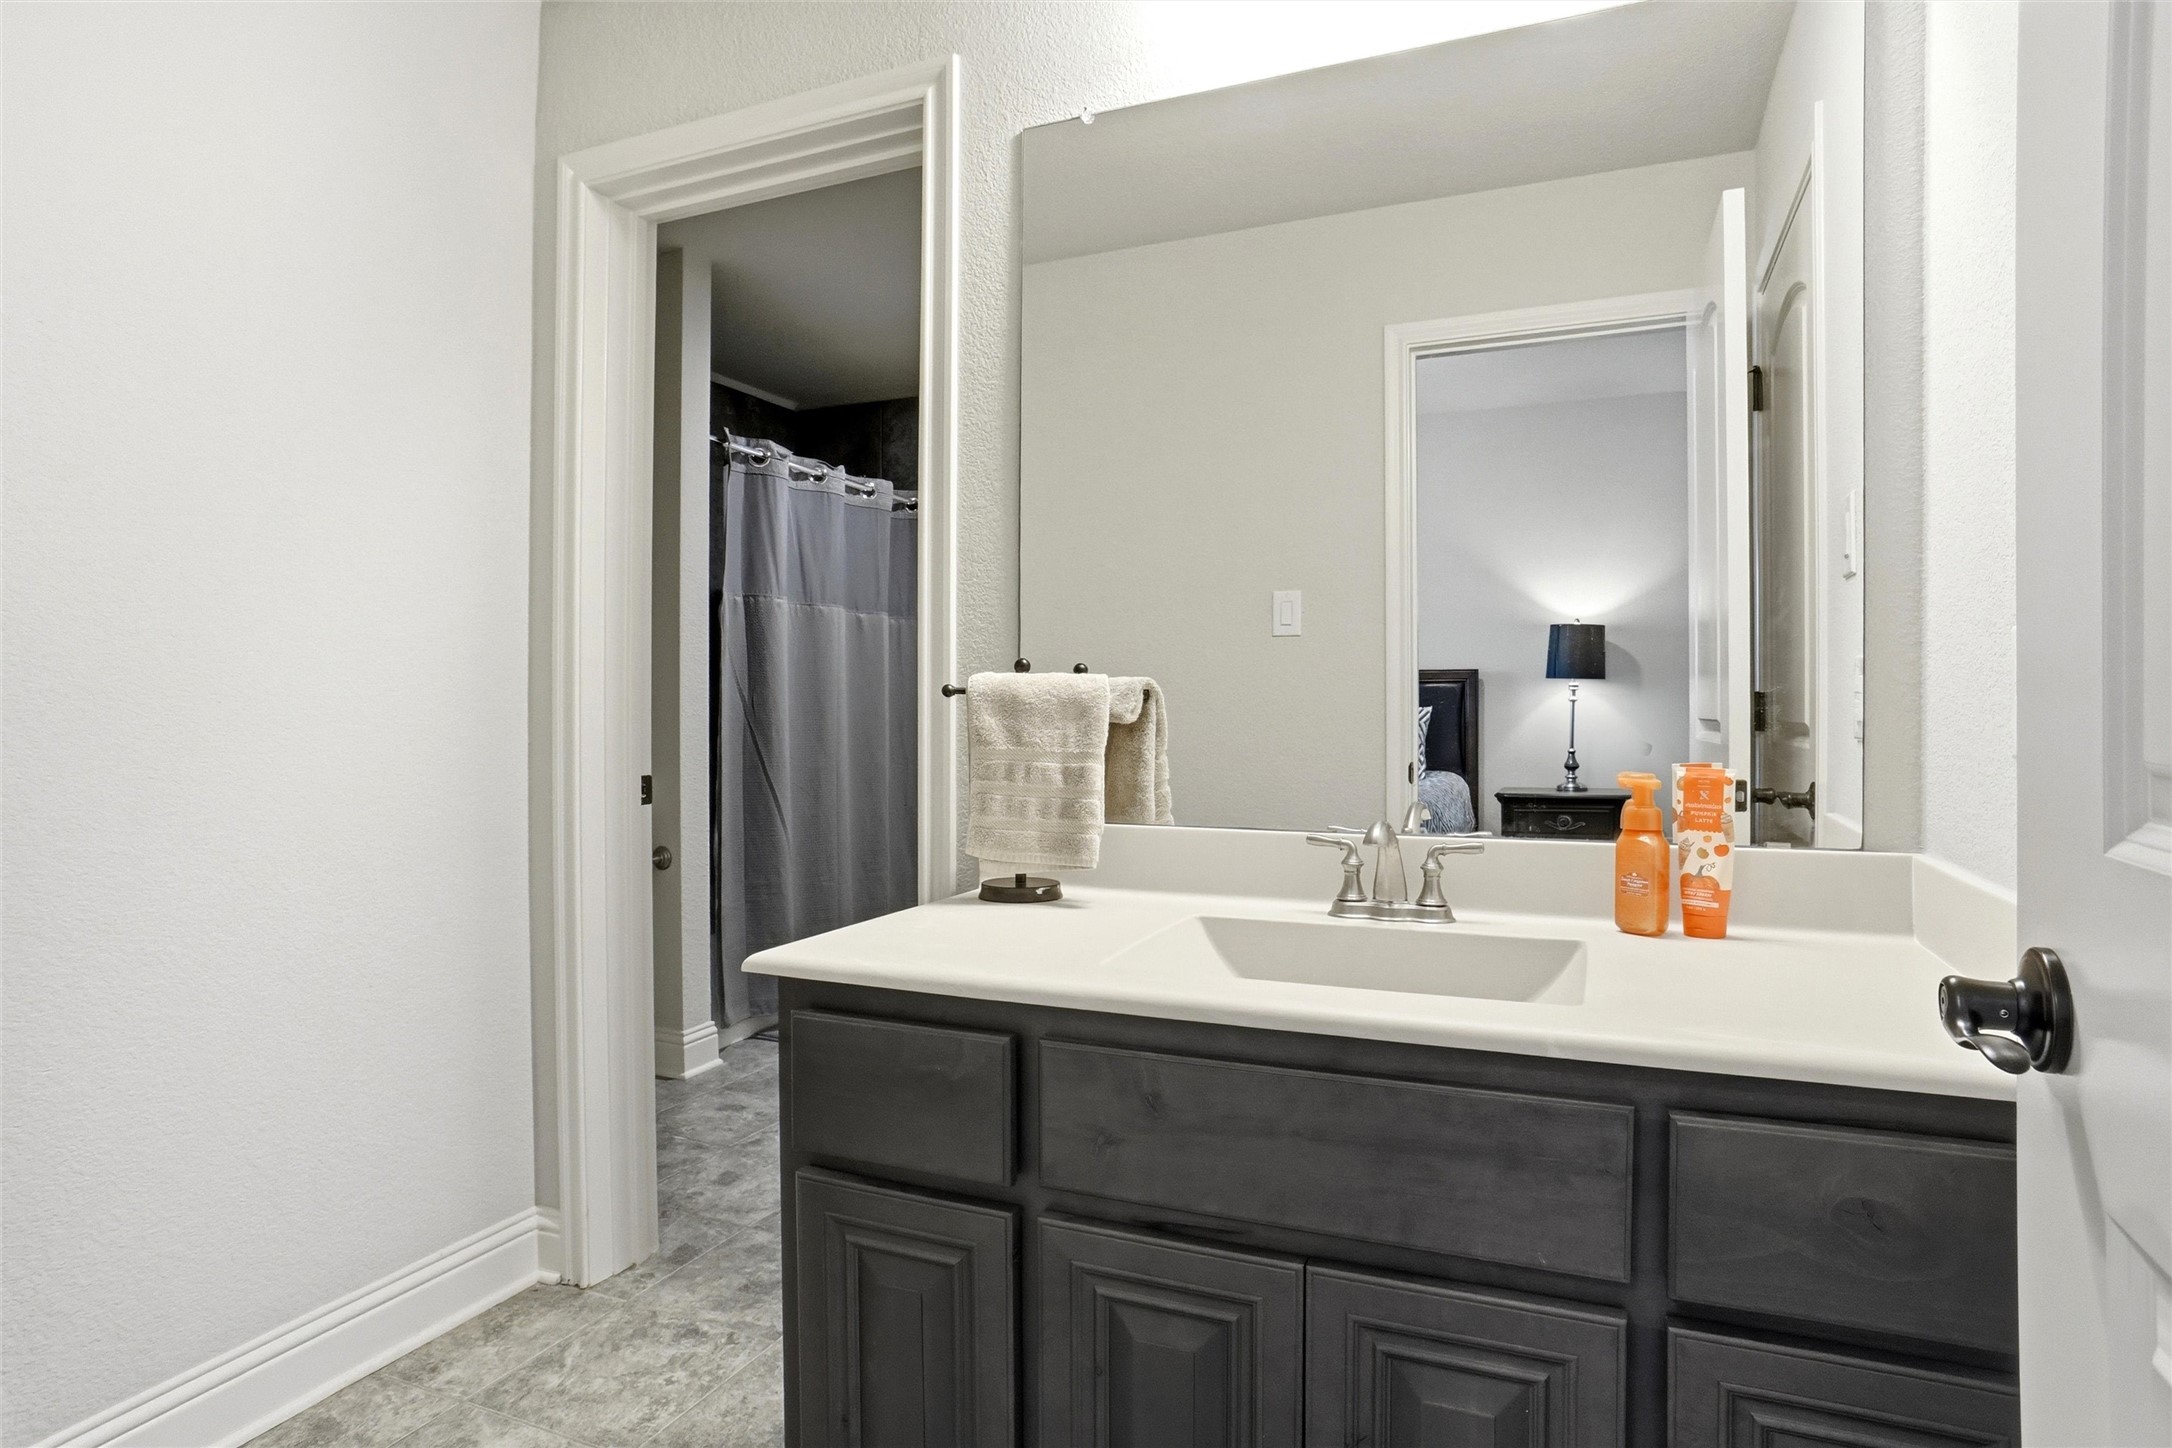
Bathroom with a dark gray vanity, white sink counter, large mirror, and gray shower curtain.
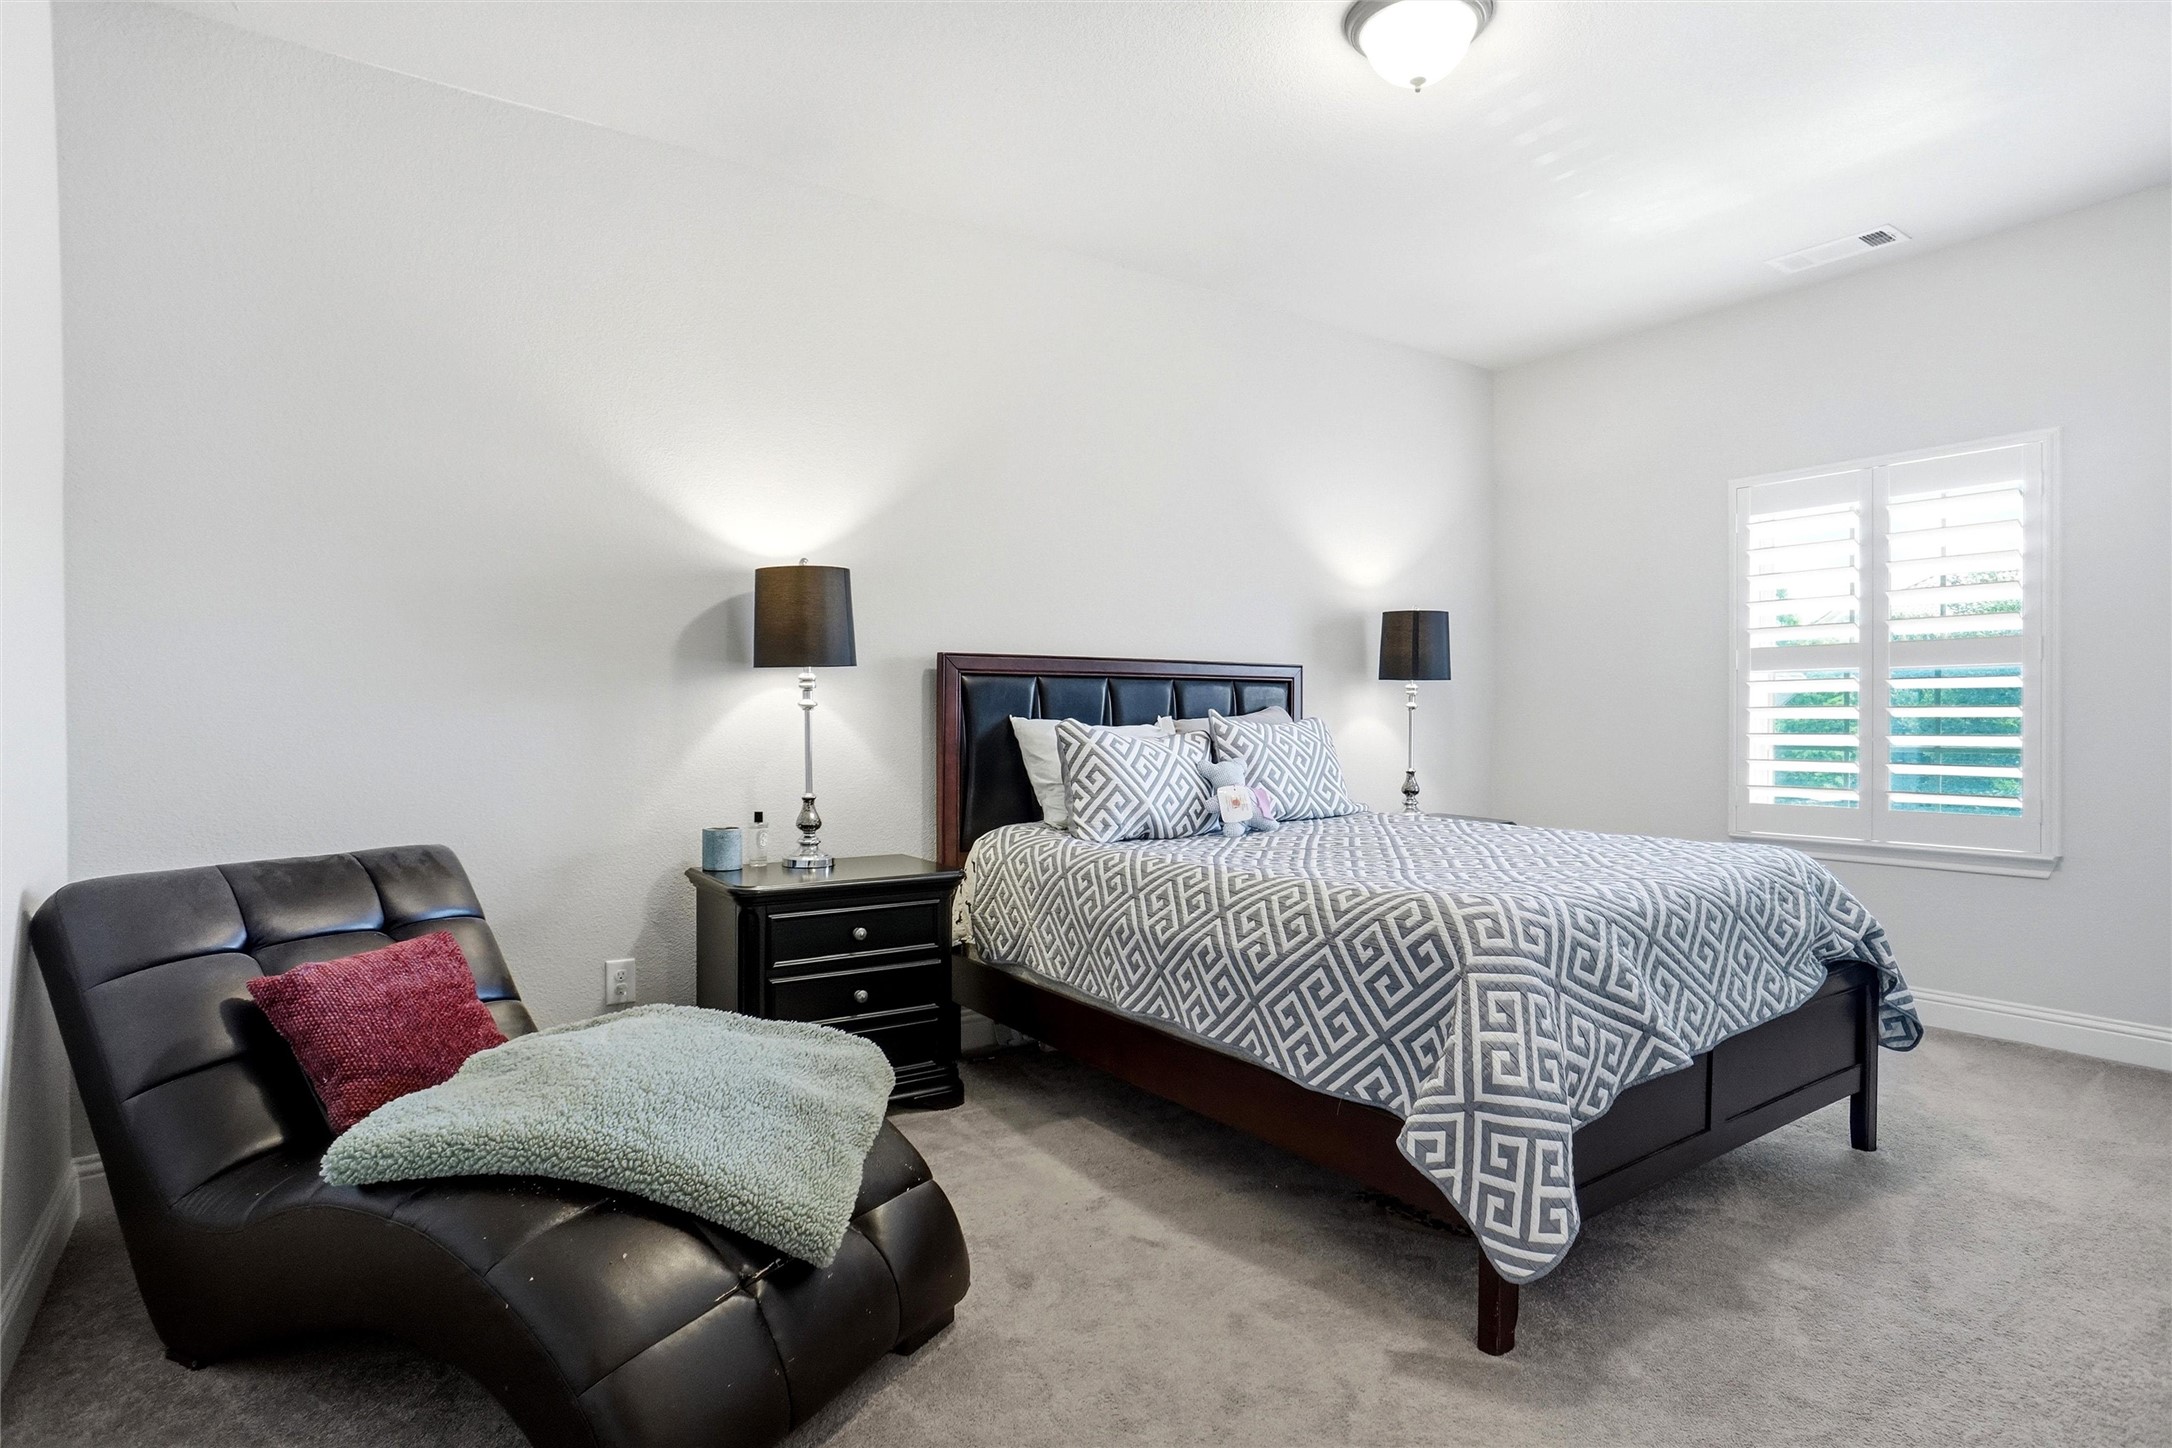
Furnished bedroom with geometric-patterned bedding, a black leather chaise lounge, and plantation shutters.
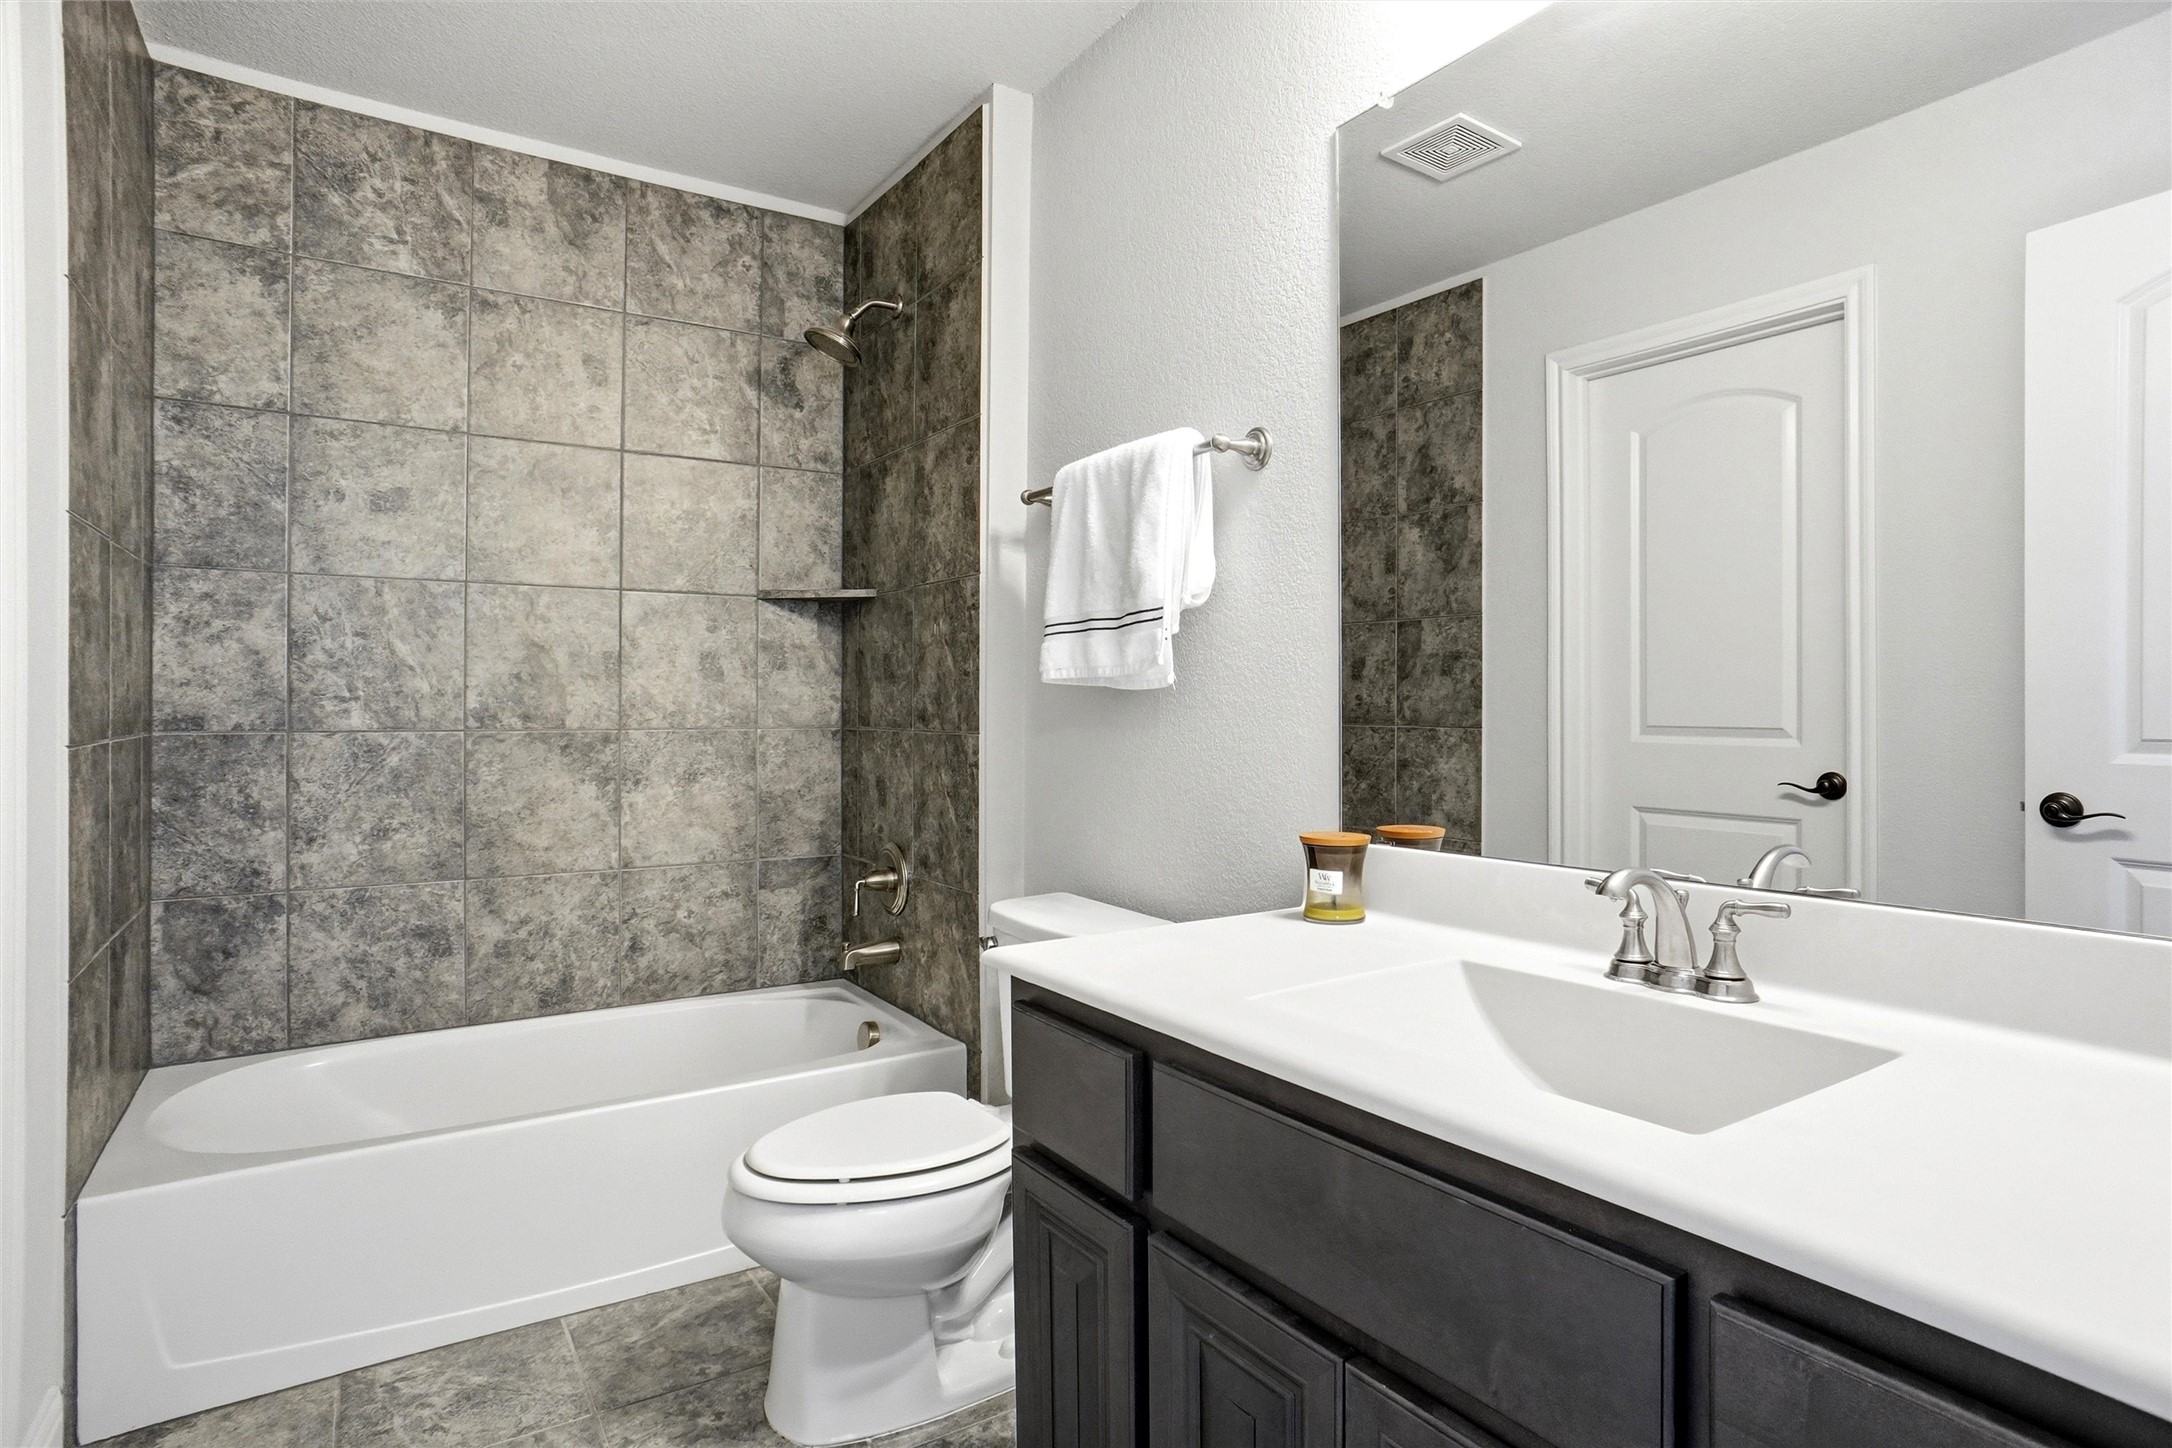
Bathroom with gray tiled tub and shower, white toilet, and dark vanity with a wide white countertop.
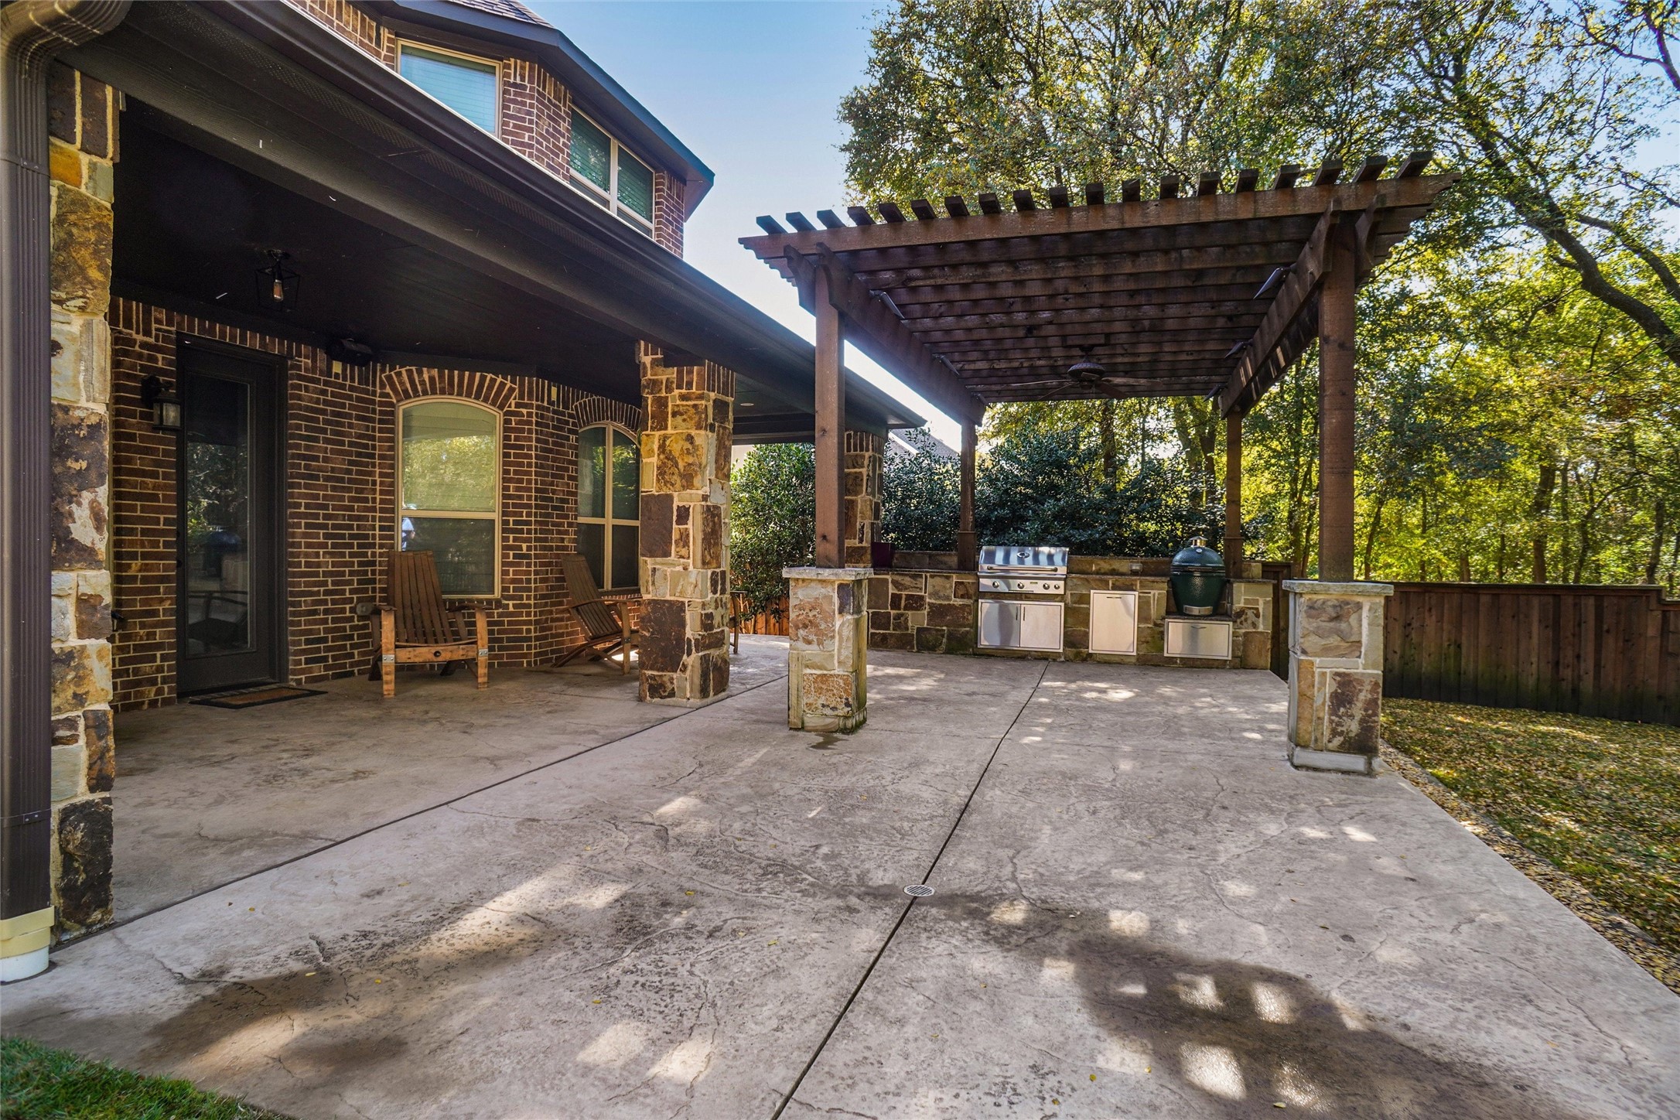
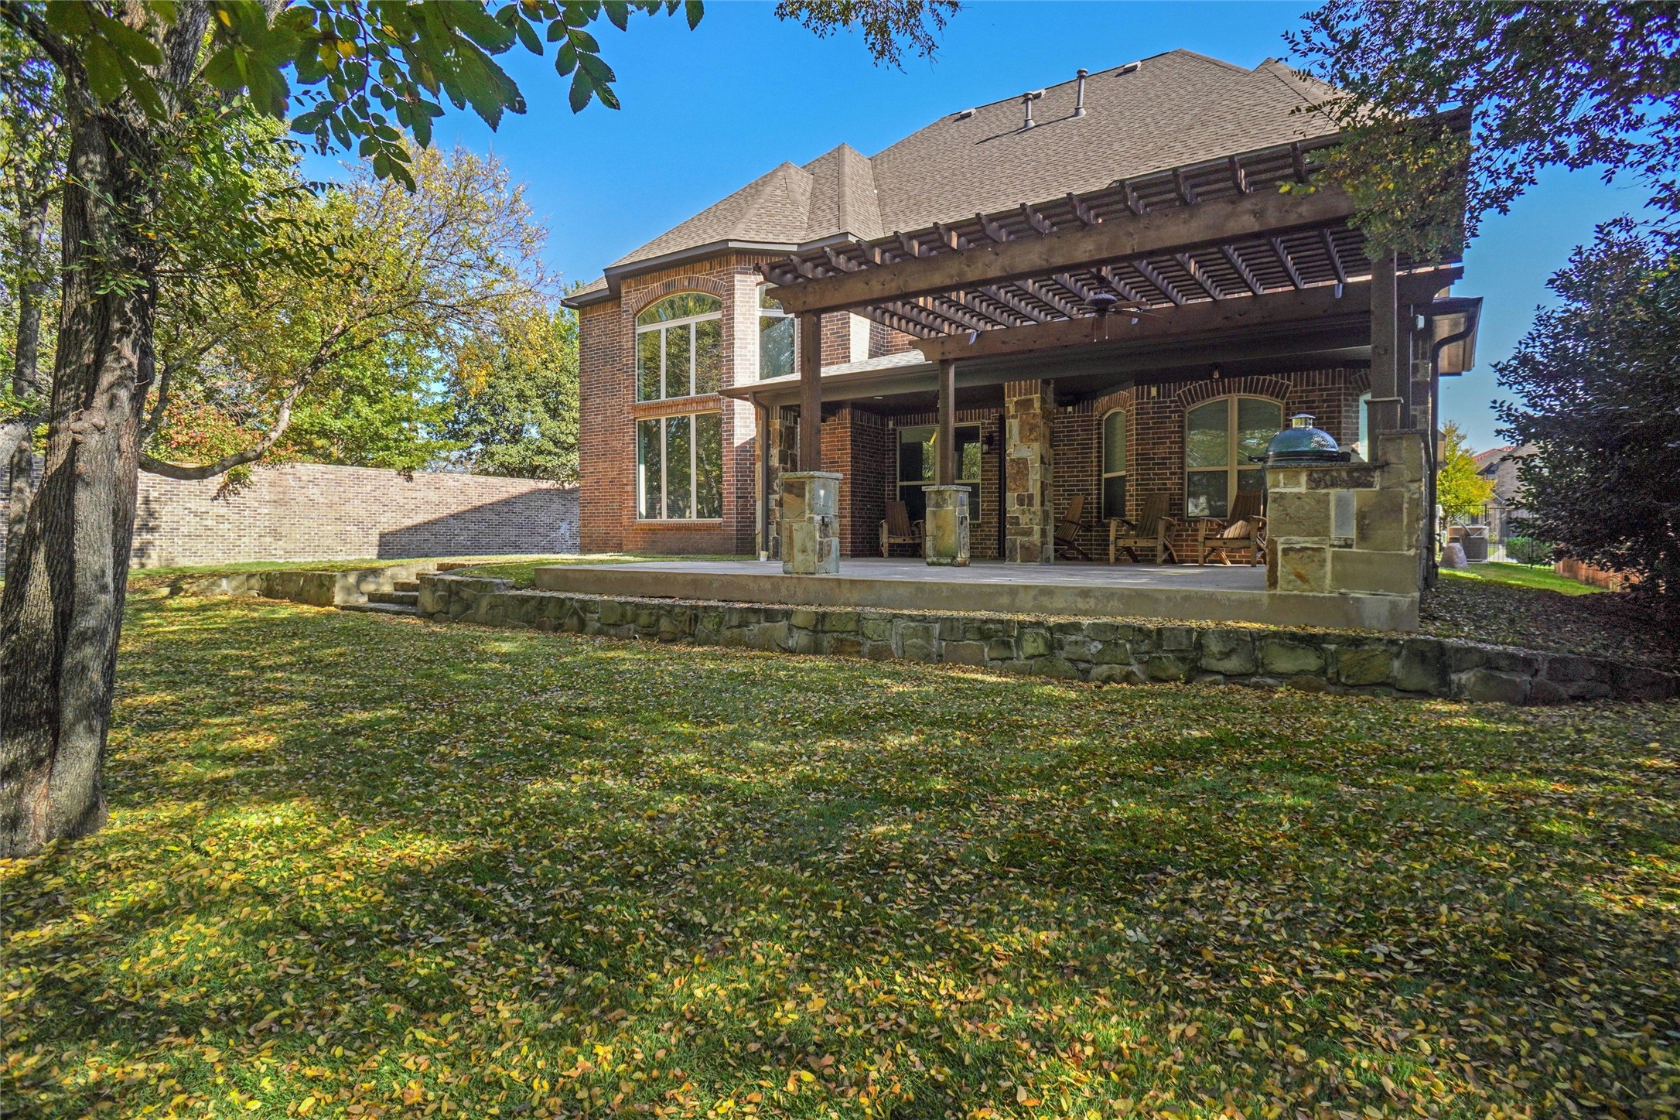
Covered brick-home patio with a wooden pergola, outdoor kitchen, and two wooden chairs.
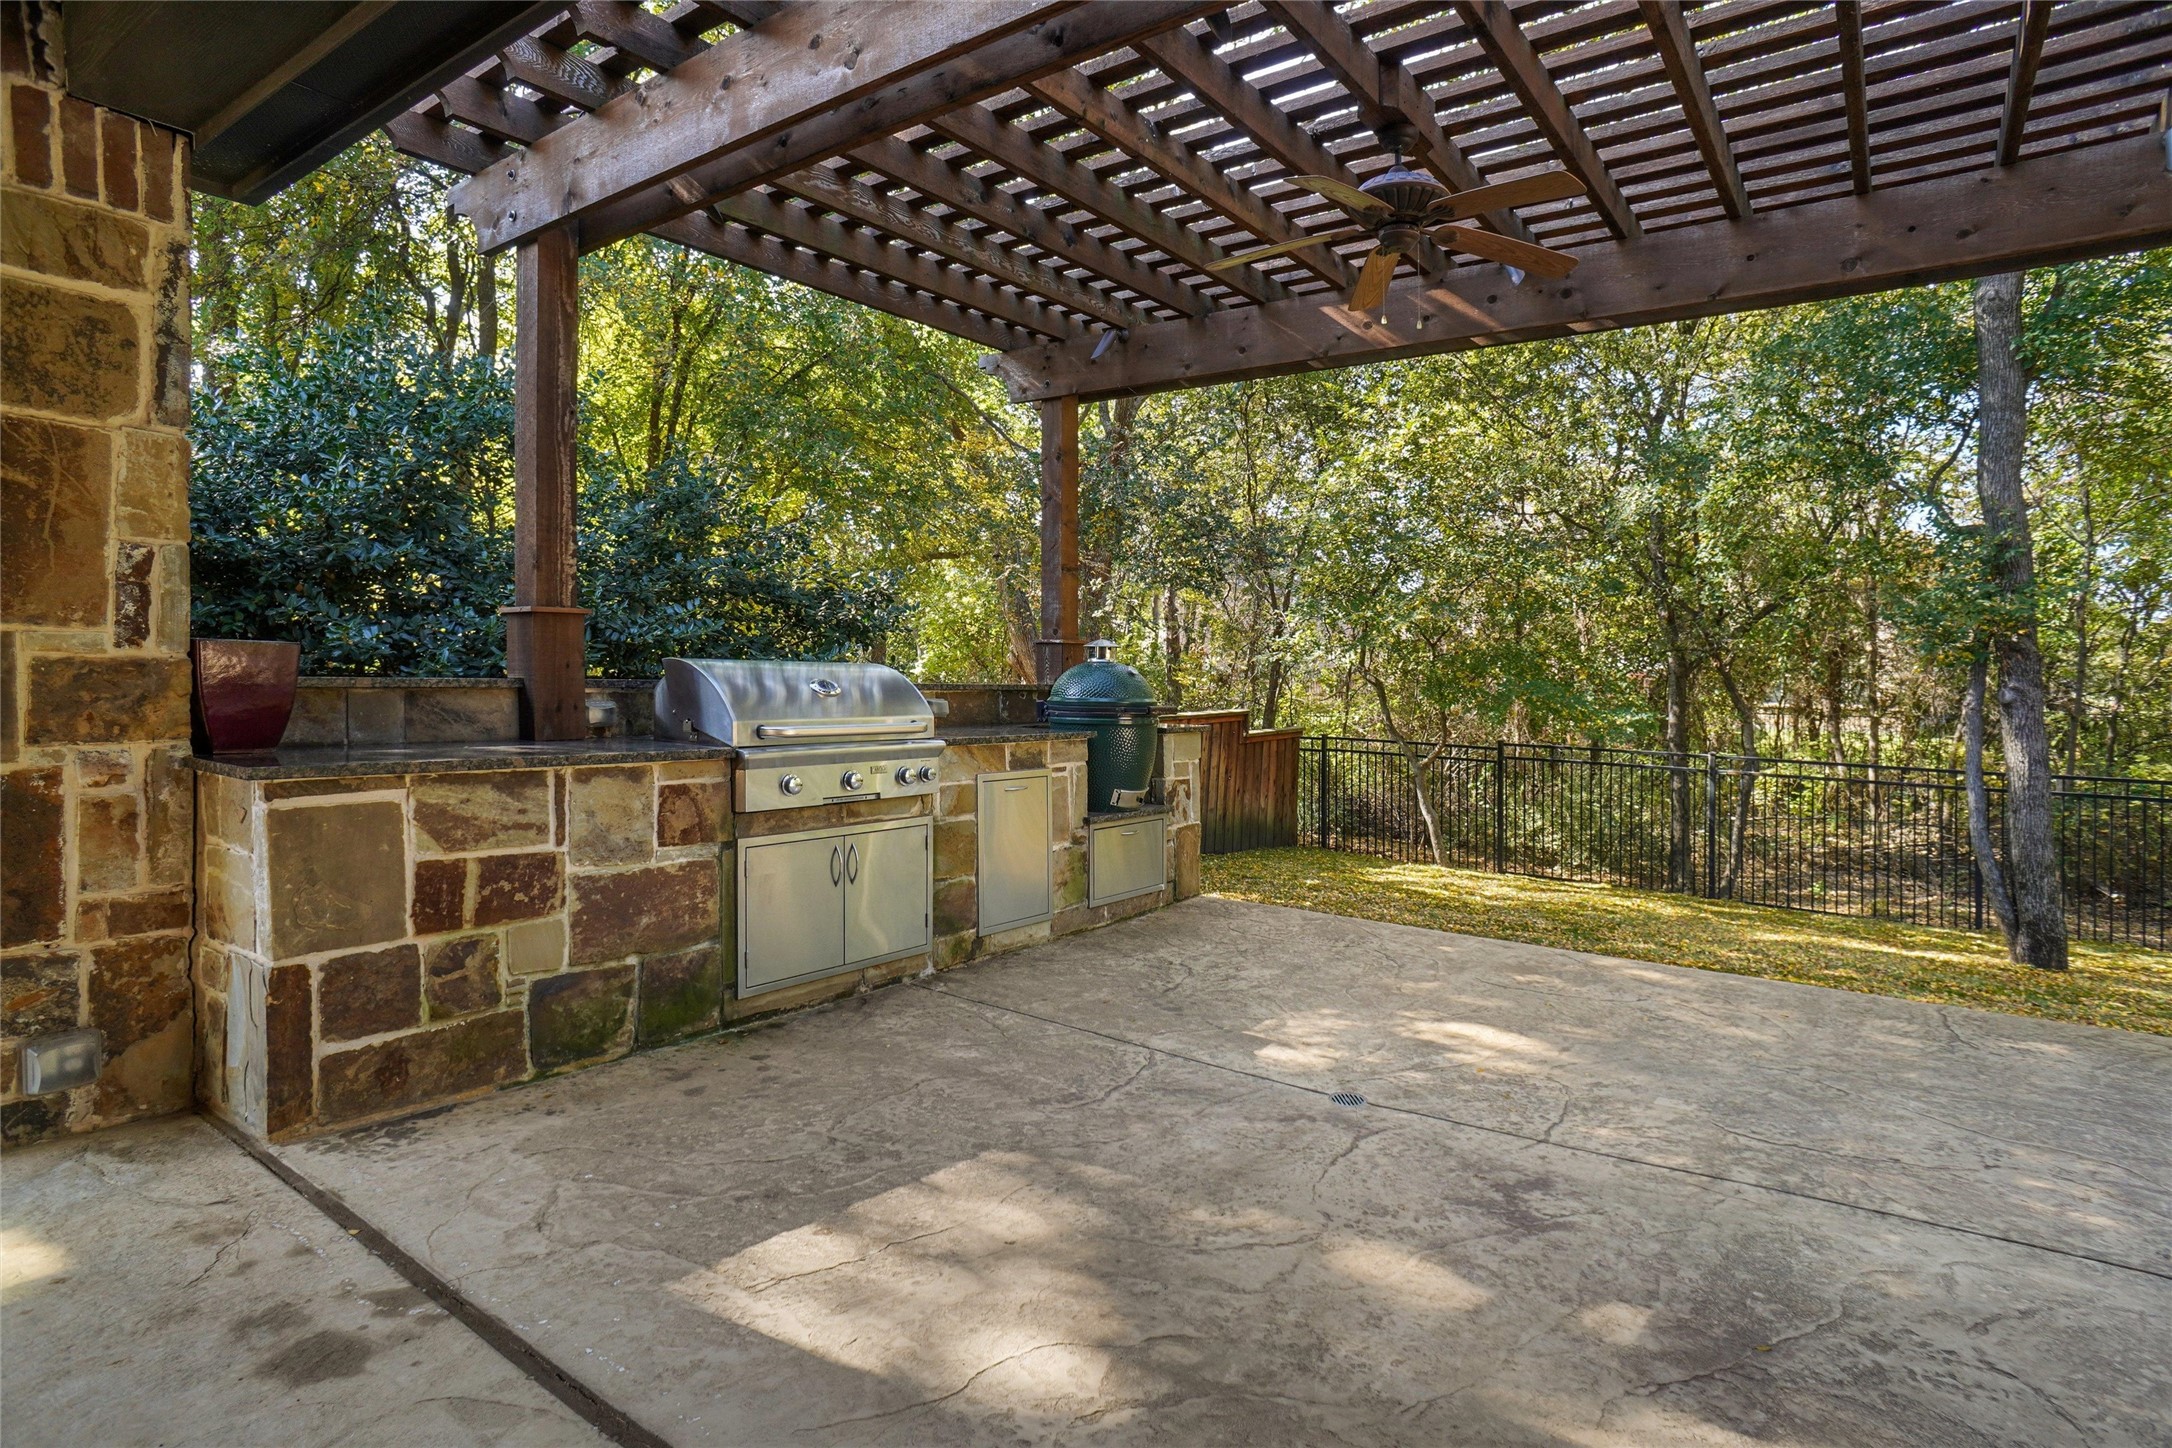
Covered patio with a timber pergola, stone outdoor kitchen, stainless steel grill, and wooded yard.
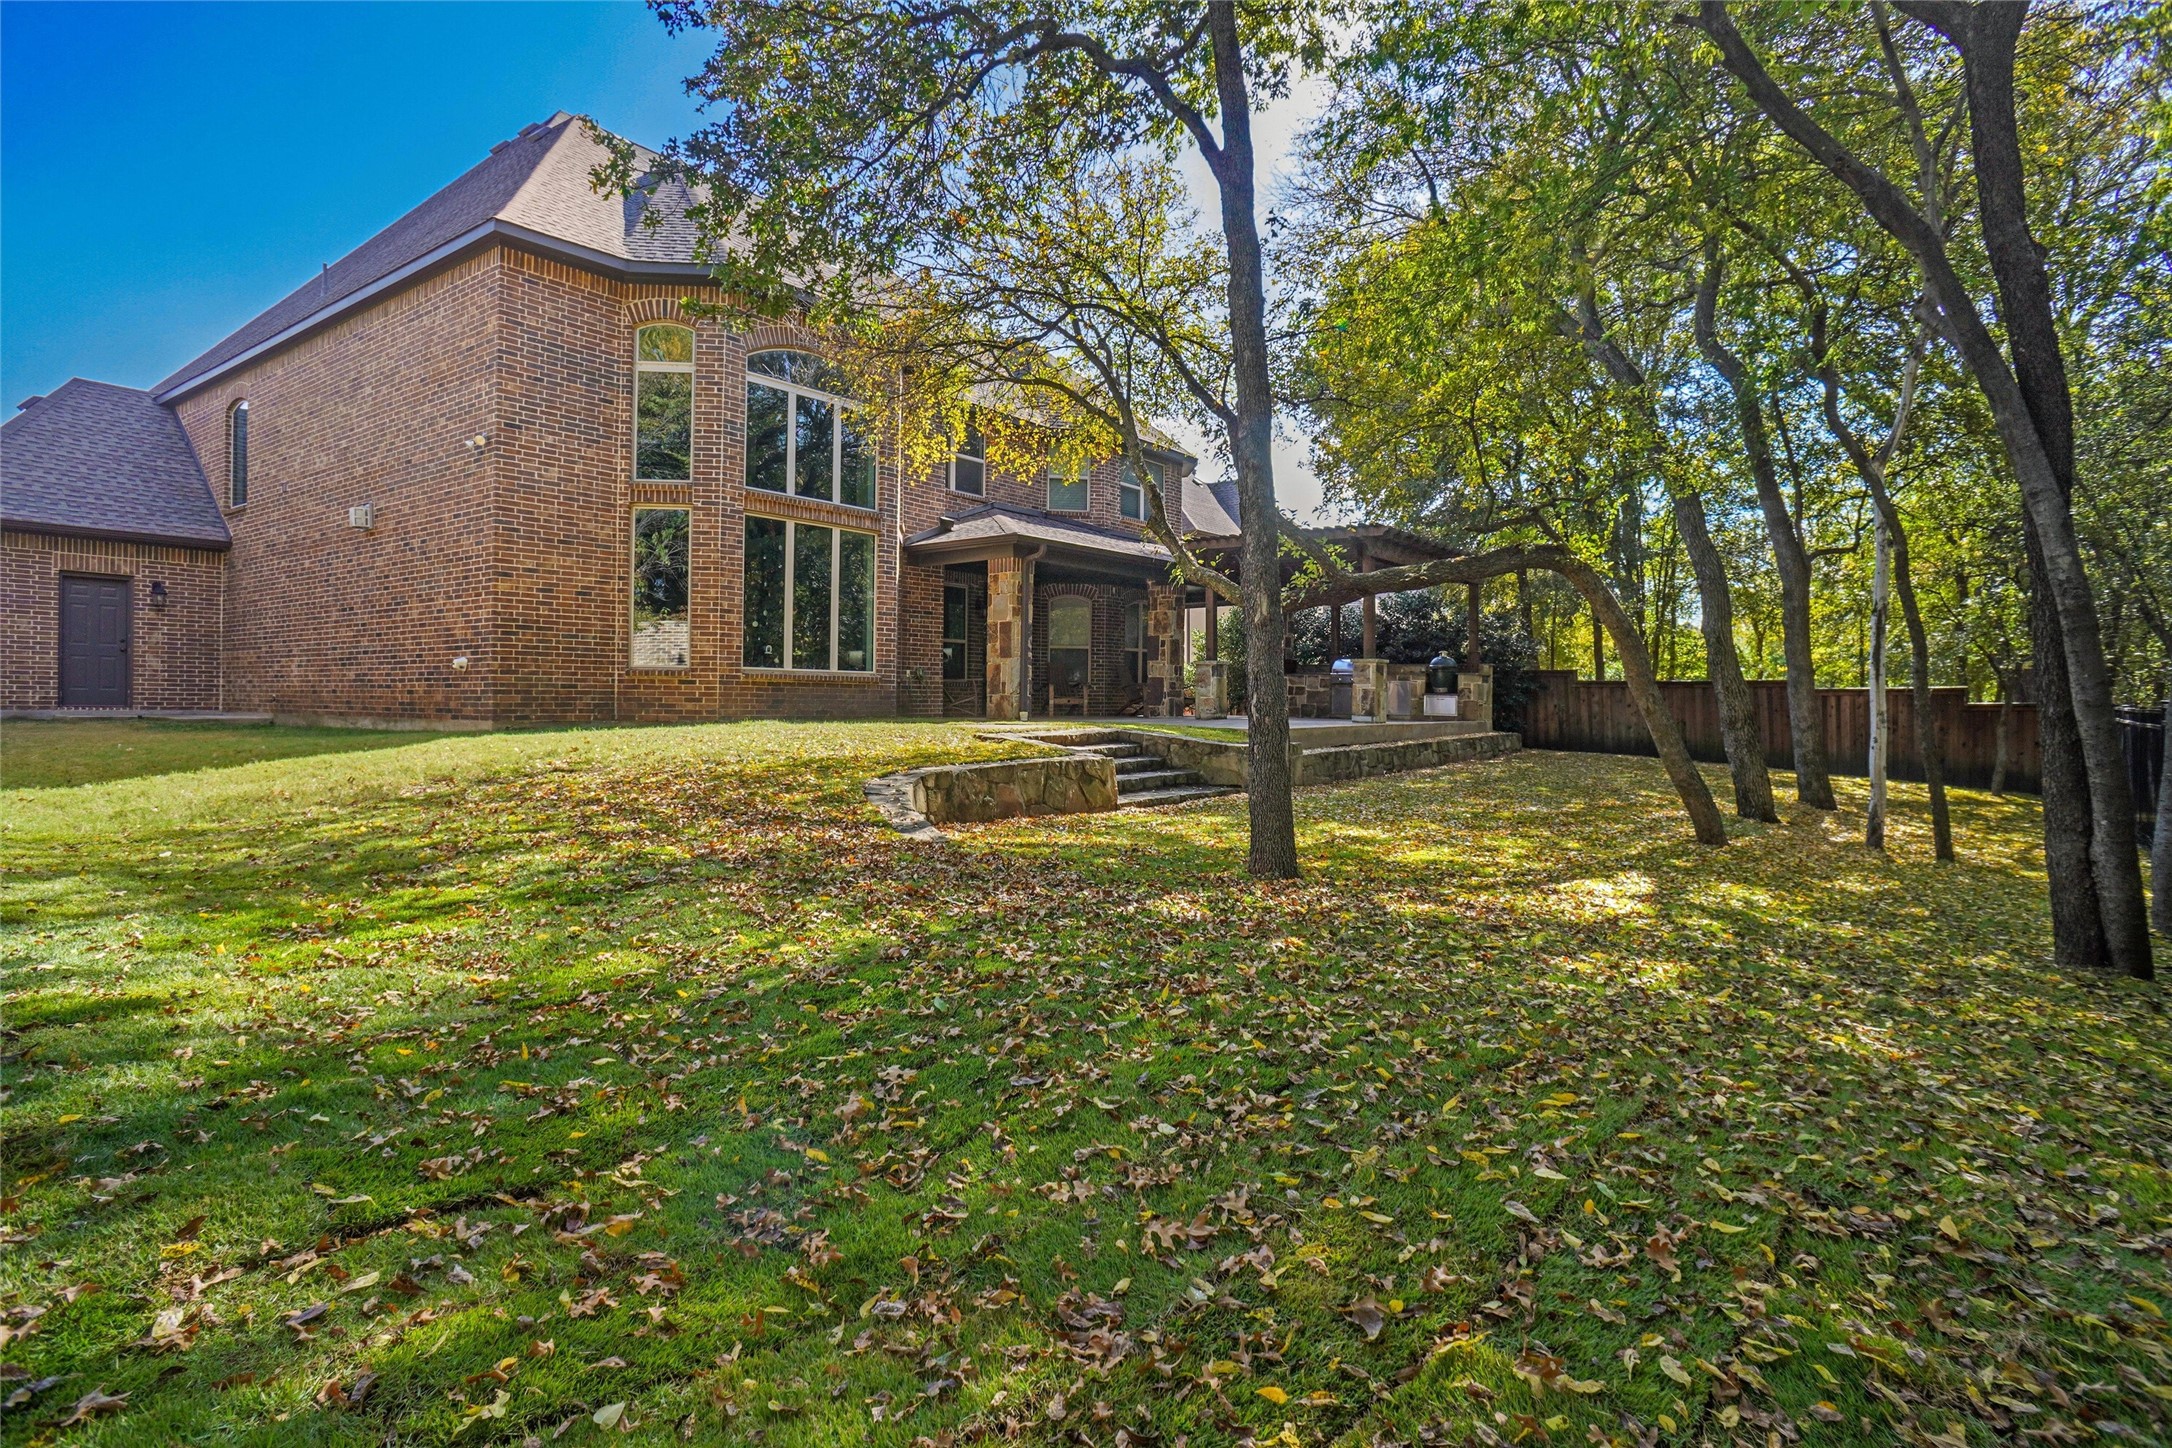
Two-story brick home behind a leaf-strewn lawn, with a covered patio and mature trees.
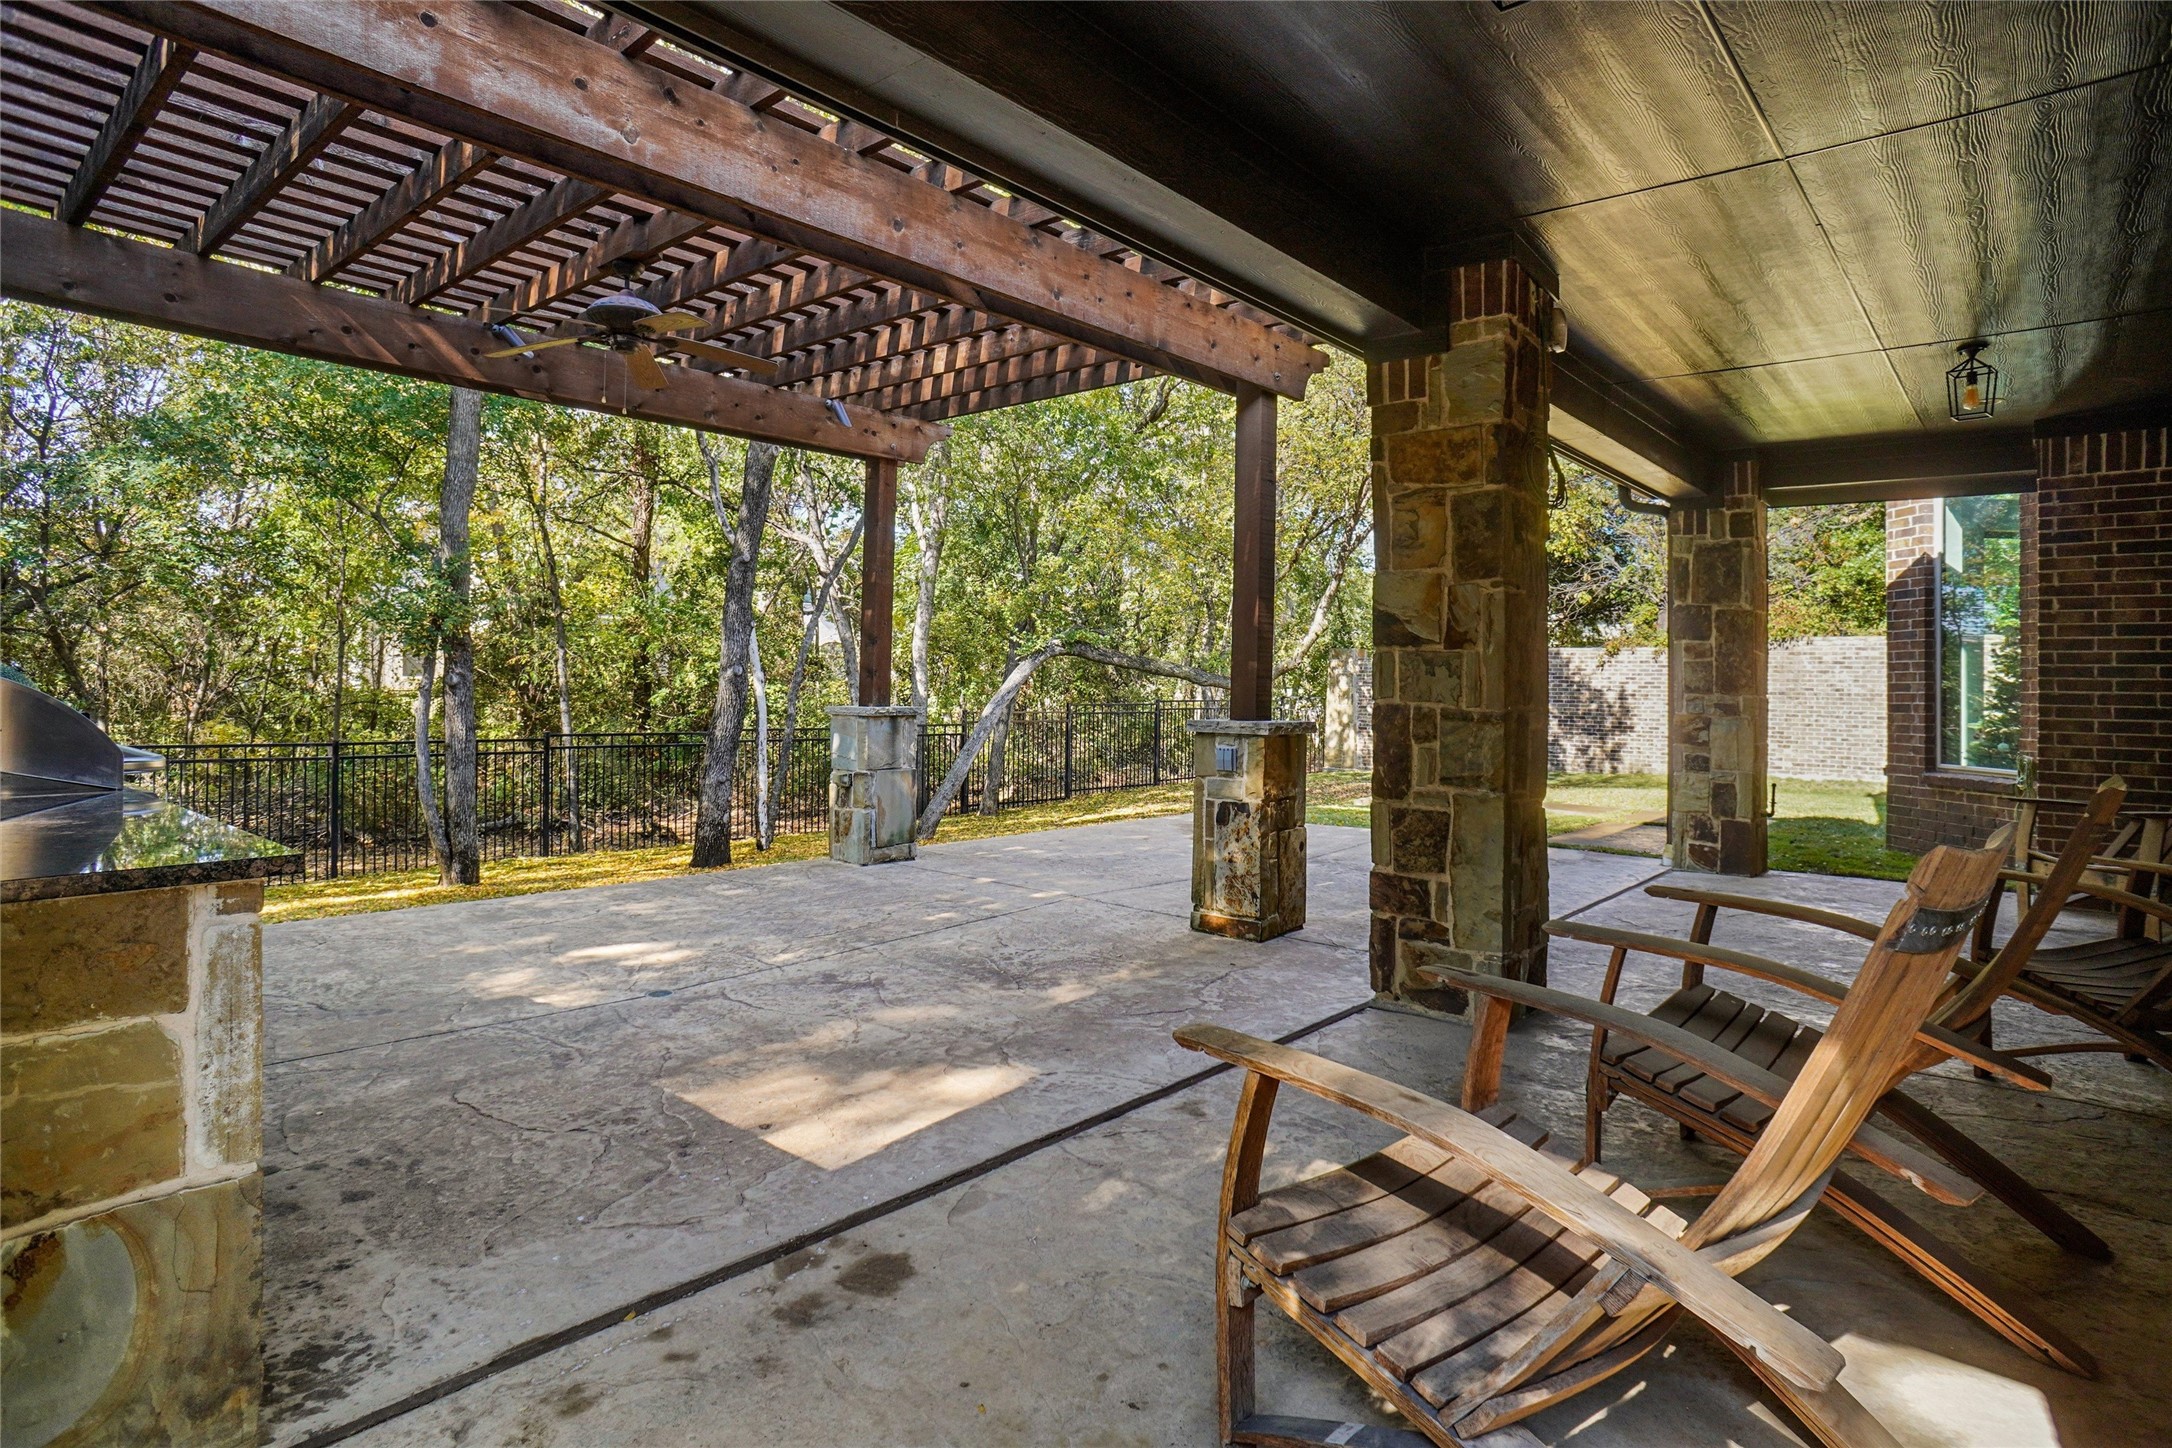
Covered patio with a wood pergola, stone columns, wooden lounge chairs, and a fenced wooded yard.
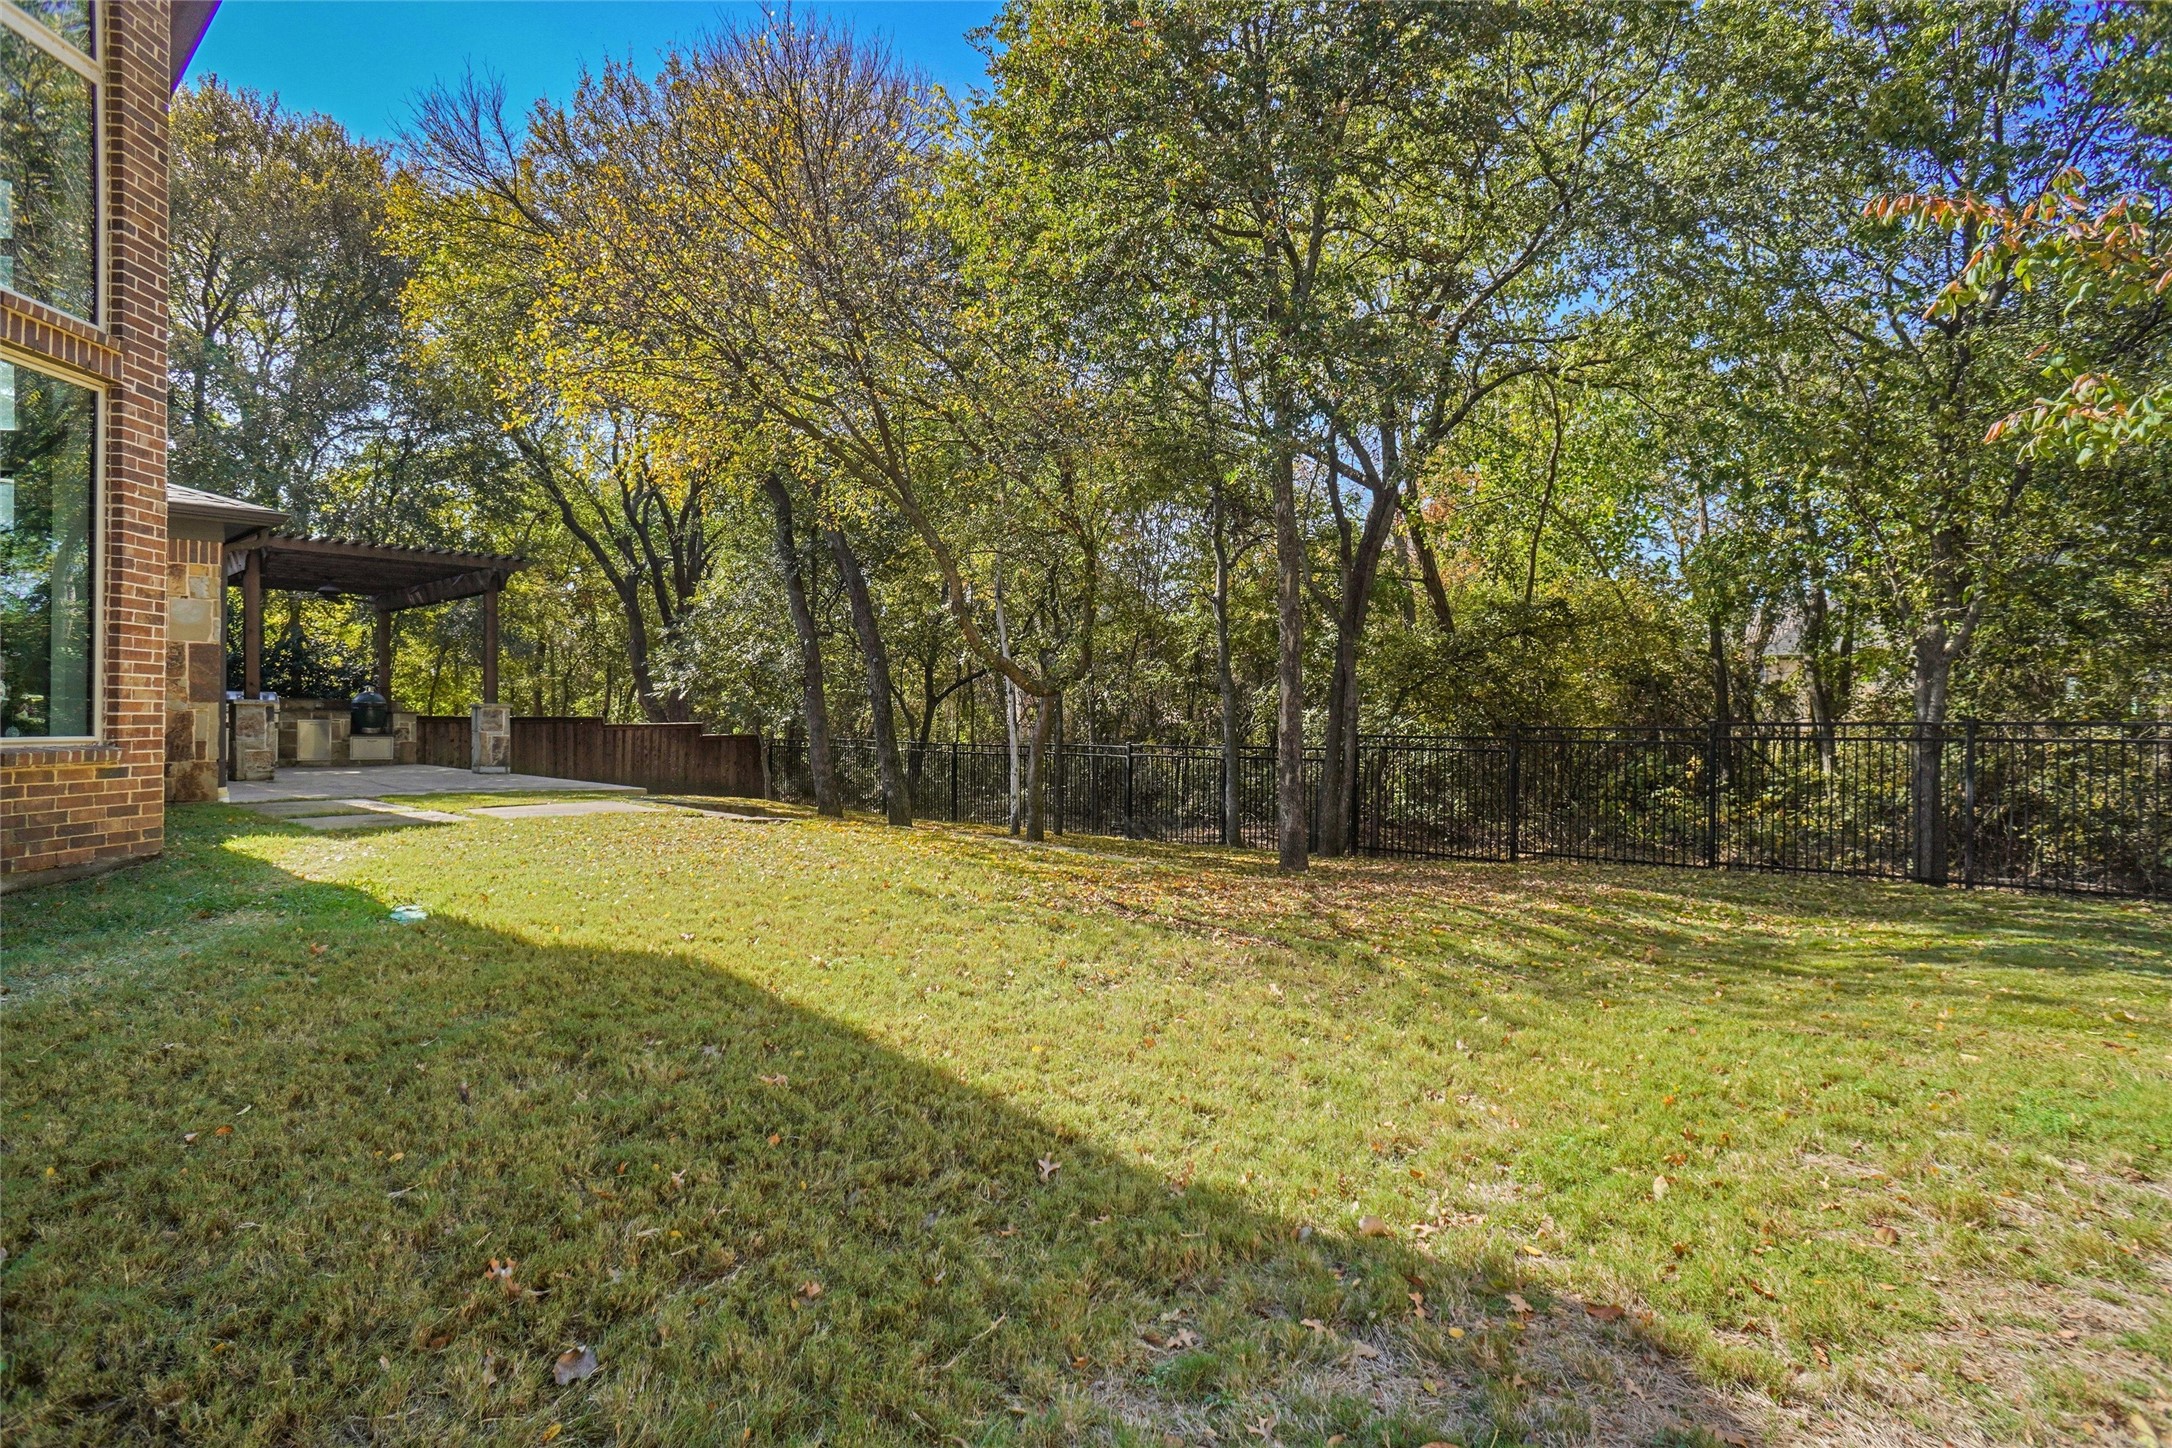
Backyard lawn bordered by mature trees and a metal fence, with a covered patio beside the brick home.
Two-story brick home with a stone-trimmed patio, wood pergola, and leafy backyard.
VIEW PHOTOS
$1,199,000

1813 Broughton Drive

4 Beds 4 Baths 4,410 Sq.Ft. 0.3 Acres

Description

From the moment you step inside, you are greeted by an abundance of natural light and an open-concept layout crafted for both grand entertaining and comfortable daily living. The heart of the home seamlessly connects multiple distinct living and dining zones, including a massive main living area highlighted by built-in custom cabinetry and a cozy fireplace. Chef's will marvel at the high-end kitchen setup, featuring premium natural stone countertops, extensive custom cabinetry, a dedicated walk-in pantry, and a butler's pantry leading to a sophisticated formal dining room.
The main level serves as a true sanctuary, anchor-pointed by a magnificent primary bedroom suite that features its own private sitting area. The attached spa-like primary bath features separate dual vanities, a deep garden tub, an independent walk-in shower, and an expansive walk-in closet system. A dedicated home office with elegant built-ins provides the perfect, quiet work-from-home environment on the ground floor. Upstairs, the home opens up to versatile entertainment options. A massive, central game room offers endless possibilities for a media space, play area, or secondary retreat. The secondary bedrooms feature ultra-convenient split layouts with walk-in closets, ensuring maximum privacy for family or guests. Luxury touches abound throughout, including a rare dedicated wine cellar with custom built-ins and a massive utility room complete with a deep sink and ample extra storage.Situated on a manicured 0.3-acre corner lot, the private backyard space offers plenty of room to create your own outdoor oasis. This home combines unmatched square footage, timeless design, and premium location within the top-rated Lewisville Independent School District.

Share Property

Location

1813 Broughton Drive, Flower Mound, TX 75028

Status

For Sale
Kaki  Lybbert

Kaki Lybbert

TITLE

REALTOR®

Property Amenities

Interior
Fireplace Family Room, Glass Doors, Gas Log
Appliances Dishwasher, Gas Cooktop, Disposal, Gas Water Heater, Microwave, Wine Cooler
Flooring Carpet, Ceramic Tile, Engineered Hardwood, Simulated Wood
Total Bedrooms: 4
Half Bathrooms: 1
Full Bathrooms: 3
Other Interior Features Built-in Features, Chandelier, Cathedral Ceiling(s), Dry Bar, Decorative/Designer Lighting Fixtures, Eat-in Kitchen, Granite Counters, Kitchen Island, Open Floorplan, Cable TV, Natural Woodwork
Area & Lot
Lot Area 0.3 Acres
Living area 4,410 Sq.Ft.
MLS® ID 21244105
Year Built 2016
School District Lewisville ISD
High School Flower Mound
Middle School Shadow Ridge
Elementary School Bluebonnet
Architecture Styles Traditional, Detached
Type Residential
Status For Sale
Exterior
Stories 2
Pool None
Air conditioning Central Air, Ceiling Fan(s), Electric
Heat type Central, Fireplace(s)
Water Source Public
Garage Space 3.0
Sewer Public Sewer
Other Exterior Features Deck, Garden, Outdoor Grill, Outdoor Living Area
Parking Garage Faces Front, Garage Faces Side
Lot Features Backs to Greenbelt/Park, Landscaped, Many Trees
Roof Composition
Utilities Natural Gas Available, Sewer Available, Separate Meters, Water Available, Cable Available
Finance
Sales Price $1,199,000
HOA Fees $1,500 yearly
Real Estate Tax $16,686 yearly
Two-story brick house with stone accents, an arched entry, and a large tree shading the front yard.

360 Virtual Tour

Take a tour of this property.
Two-story brick house with stone accents, an arched entry, and a large tree shading the front yard.

Schedule a Showing

I would love to show you my beautiful property. Please select your preferred date and time below. I will be in touch shortly to confirm your appointment.

Schedule a Showing

I would love to show you my beautiful property. Please select your preferred date and time below. I will be in touch shortly to confirm your appointment.

Thank you for your interest in 1813 Broughton Drive, Flower Mound, TX 75028. We are reviewing your request and will be in touch shortly!

Mortgage Calculator

Estimate your monthly mortgage payment, including the principal and interest, property taxes, and HOA. Adjust the values to generate a more accurate rate.

All estimates are provided for informational purposes only. Actual amounts may vary.
$0,000 Your Payment 20 15 65
$0,000 Your Payment

Denton County

Work With Kaki

Known for her integrity, experience, and deep commitment to her clients and community, Kaki Lybbert has become a trusted name in North Texas real estate. Whether helping families buy or sell a home, mentoring other REALTORS®, or advocating for the future of the profession, Kaki brings the same dedication, leadership, and heart that have defined her career for nearly three decades.