Leave a Message

Thank you for your message. I will be in touch with you shortly.

3533 Tuscan Hills Circle
Price Upon Request

3533 Tuscan Hills Circle

3 Beds 2 Baths 2,008 Sq.Ft. 5,009.4 Sq.Ft.

Description

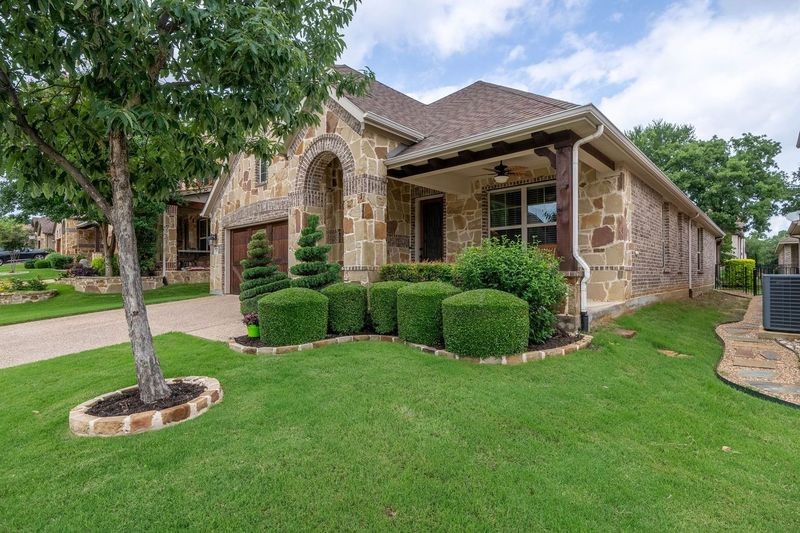
Welcome to this Stunning one-story home. This is the perfect blend of warmth, calm & sophistication balanced with elegant finishes. This energy efficient home has a ton of upgrades & improvements. The split floor plan offers hardwoods, granite, crown molding, a chef's kitchen with 42" cabinets, tumble marble backsplash & KitchenAid stainless appliances. It also features a corner stone fireplace, Lots of closet's & storage. This home has 3 bedroom with a study & 2 full large bathrooms. The front study is a great place to relax or work from home but, still enjoy the outdoor view. This home offers thankless water heater, and a garage with lots of apace. Enjoy your evenings sitting in this tranquil patio with beautiful landscaping and access to a greenbelt behind, enjoy your morning cup of coffee in the back or In the evening enjoy the your front porch and watch the sunset go by and say hi to the great neighbors' that you will have . Come and make this beautiful home your perfect home.

Share Property

Location

3533 Tuscan Hills Circle, Denton, TX 76210

Status

Sold

Date Sold

May 12, 2025
Kaki  Lybbert

Kaki Lybbert

TITLE

REALTOR®

Property Amenities

Interior
Laundry room Washer Hookup, Laundry in Utility Room
Fireplace Gas, Gas Starter, Stone
Appliances Some Gas Appliances, Dishwasher, Gas Cooktop, Disposal, Gas Water Heater, Microwave, Plumbed For Gas, Refrigerator, Tankless Water Heater
Flooring Carpet, Hardwood
Total Bedrooms: 3
Full Bathrooms: 2
Other Interior Features Decorative/Designer Lighting Fixtures, Eat-in Kitchen, Granite Counters, High Speed Internet, Kitchen Island, Open Floorplan, Pantry, Cable TV, Walk-In Closet(s), Wired for Sound
Area & Lot
Lot Area 5,009.4 Sq.Ft.
Living area 2,008 Sq.Ft.
MLS® ID 20621241
Year Built 2014
School District Denton ISD
High School Denton
Middle School Mcmath
Elementary School Nelson
Architecture Styles Ranch, Traditional, Detached
Type Residential
Status Sold
Exterior
Stories 1
Pool None
Air conditioning Central Air, Ceiling Fan(s), Gas
Heat type Central, Electric
Water Source Public
Garage Space 1.0
Sewer Public Sewer
Other Exterior Features Deck, Lighting, Rain Gutters
Parking Converted Garage, Direct Access, Door-Single, Driveway, Enclosed, Garage Faces Front, Garage, Garage Door Opener, Inside Entrance, Lighted
Lot Features Greenbelt, Interior Lot, Landscaped, Subdivision, Sprinkler System, Few Trees, Zero Lot Line
Roof Composition
Utilities Sewer Available, Water Available, Cable Available
Finance
Price Upon Request

360 Virtual Tour

Take a tour of this property.

Denton County

Work With Kaki

Known for her integrity, experience, and deep commitment to her clients and community, Kaki Lybbert has become a trusted name in North Texas real estate. Whether helping families buy or sell a home, mentoring other REALTORS®, or advocating for the future of the profession, Kaki brings the same dedication, leadership, and heart that have defined her career for nearly three decades.