Leave a Message

Thank you for your message. I will be in touch with you shortly.

4000 Elmgreen Drive
4000 Elmgreen Drive
4000 Elmgreen Drive
4000 Elmgreen Drive
4000 Elmgreen Drive
4000 Elmgreen Drive
4000 Elmgreen Drive
4000 Elmgreen Drive
4000 Elmgreen Drive
4000 Elmgreen Drive
4000 Elmgreen Drive
4000 Elmgreen Drive
4000 Elmgreen Drive
4000 Elmgreen Drive
4000 Elmgreen Drive
4000 Elmgreen Drive
4000 Elmgreen Drive
4000 Elmgreen Drive
4000 Elmgreen Drive
4000 Elmgreen Drive
4000 Elmgreen Drive
4000 Elmgreen Drive
4000 Elmgreen Drive
4000 Elmgreen Drive
4000 Elmgreen Drive
4000 Elmgreen Drive
VIEW PHOTOS
Price Upon Request

4000 Elmgreen Drive

3 Beds 2 Baths 2,015 Sq.Ft. 8,145.72 Sq.Ft.

Description

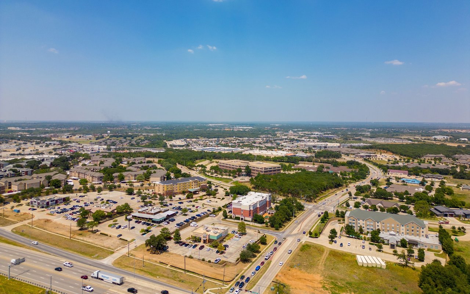
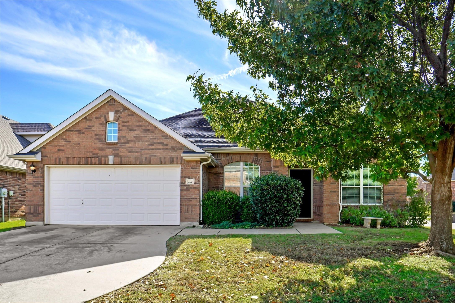
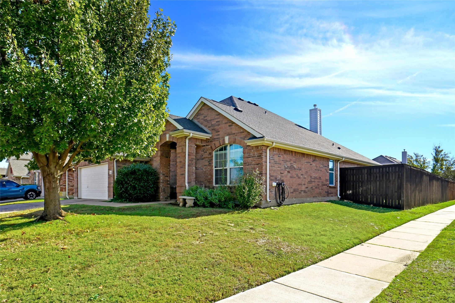
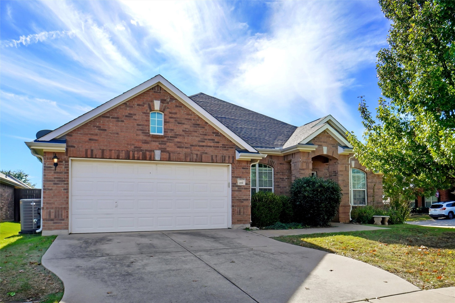
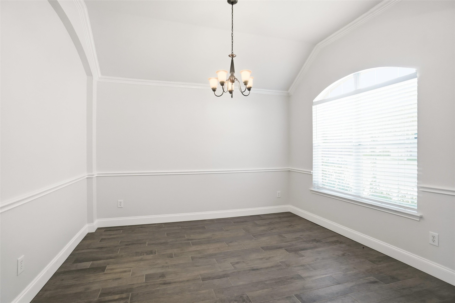
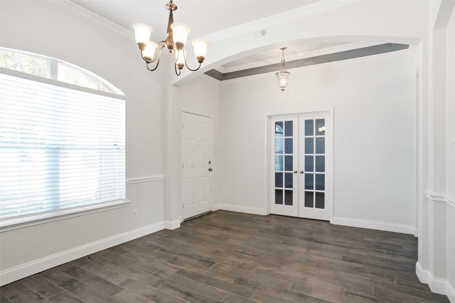
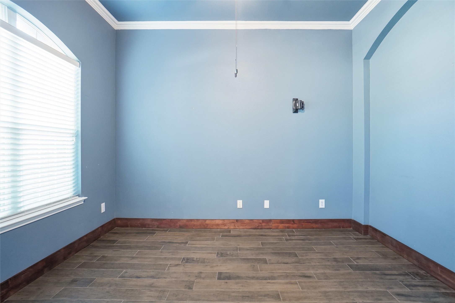
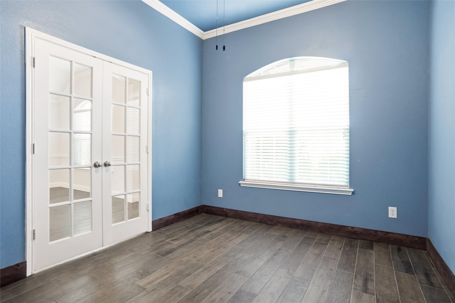
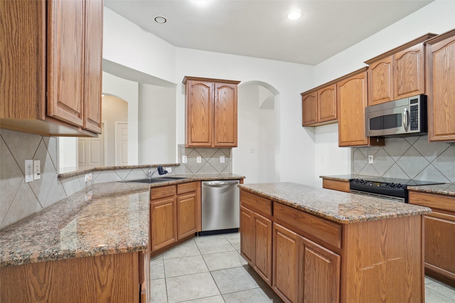
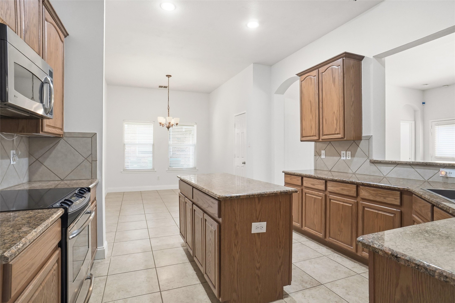
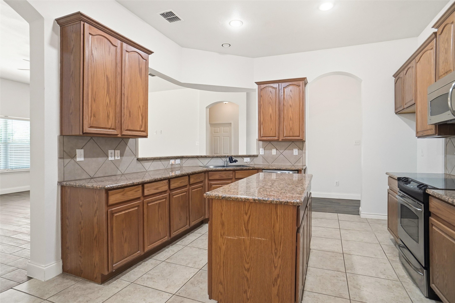
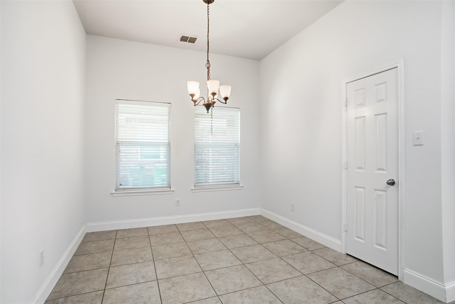
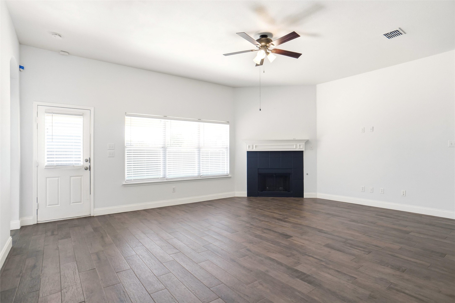
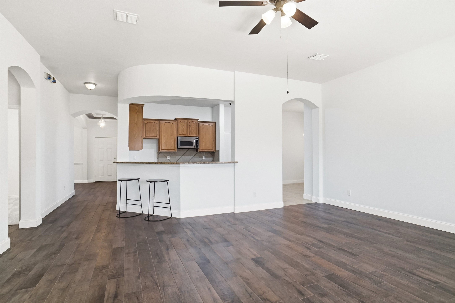
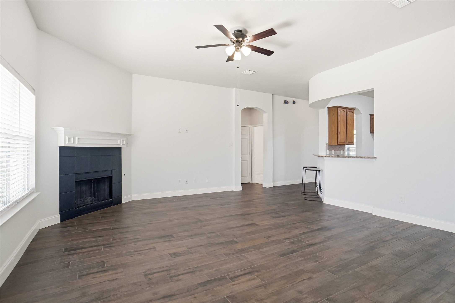
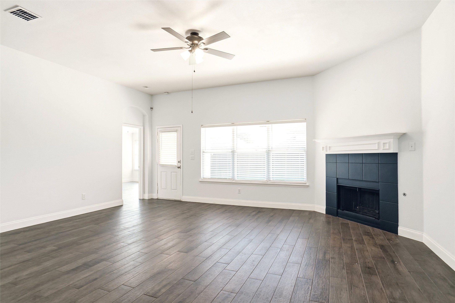
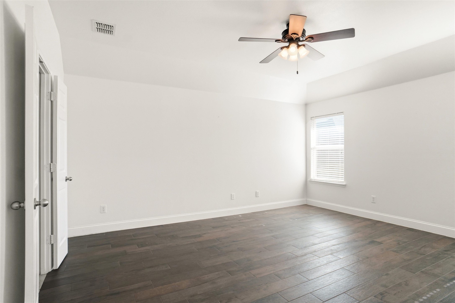
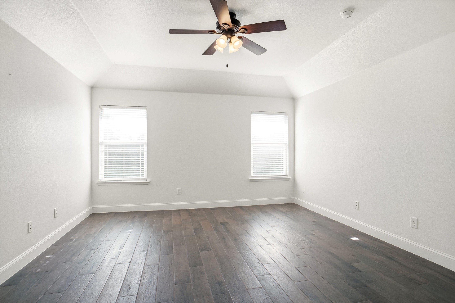
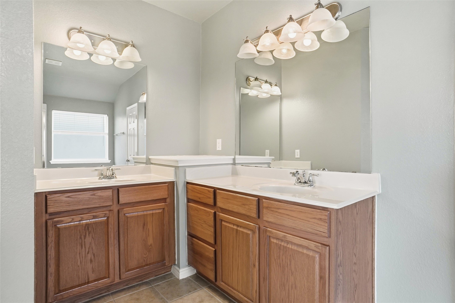
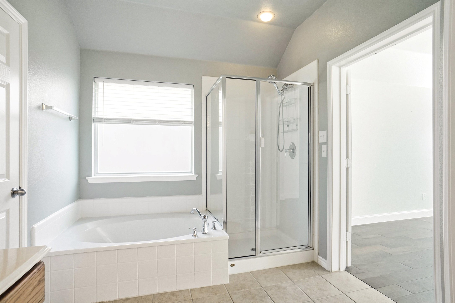
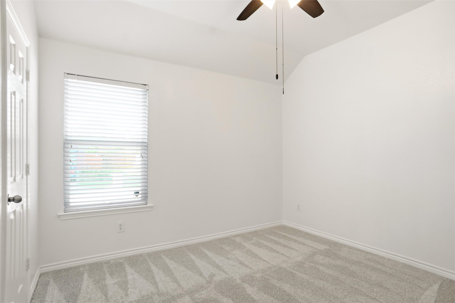
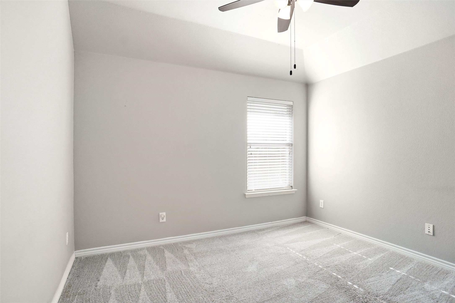
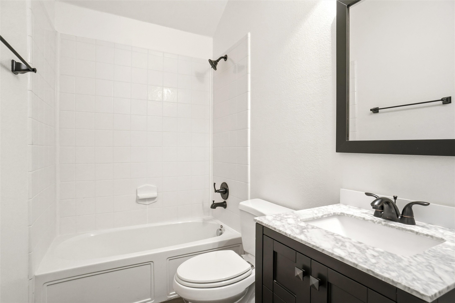
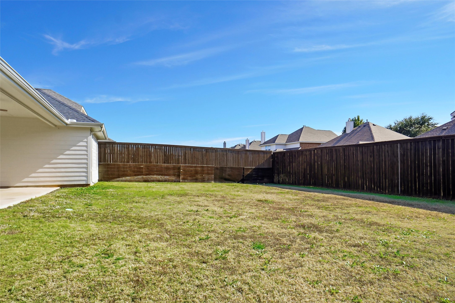
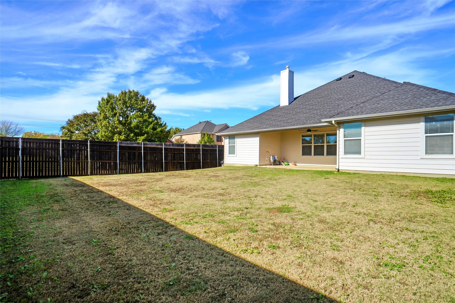
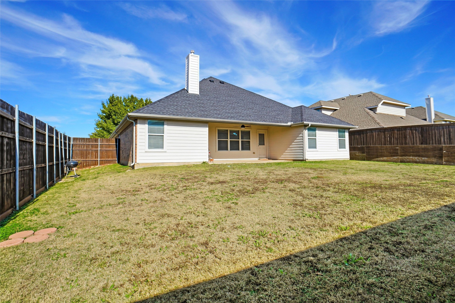
A HIDDEN GEM in Chadwick Farms! This incredible home sits on a corner lot, in the PERFECT location to Roanoke and access to HWY 114. BEAUTIFULLY updated, 3 bedroom, 2 baths. The interior boasts all freshly painted rooms. Updated fixtures, gorgeous flooring and spacious open floorplan. Primary suite is a space to call your own. Lovely updated primary bathroom. Large living area features a gas start fireplace. Generous sized living, office, dining and bedrooms create a great space for entertaining guests and family life. Sizable backyard with a covered patio, finish out the extraordinary setup of this home. The neighborhood brings even more lifestyle perks with walking trails, community pool, and regular community events to enjoy with friends and family. Truly a MUST SEE!!

Share Property

Location

4000 Elmgreen Drive, Fort Worth, TX 76262

Status

Sold

Date Sold

February 6, 2026
Kaki  Lybbert

Kaki Lybbert

TITLE

REALTOR®

Property Amenities

Interior
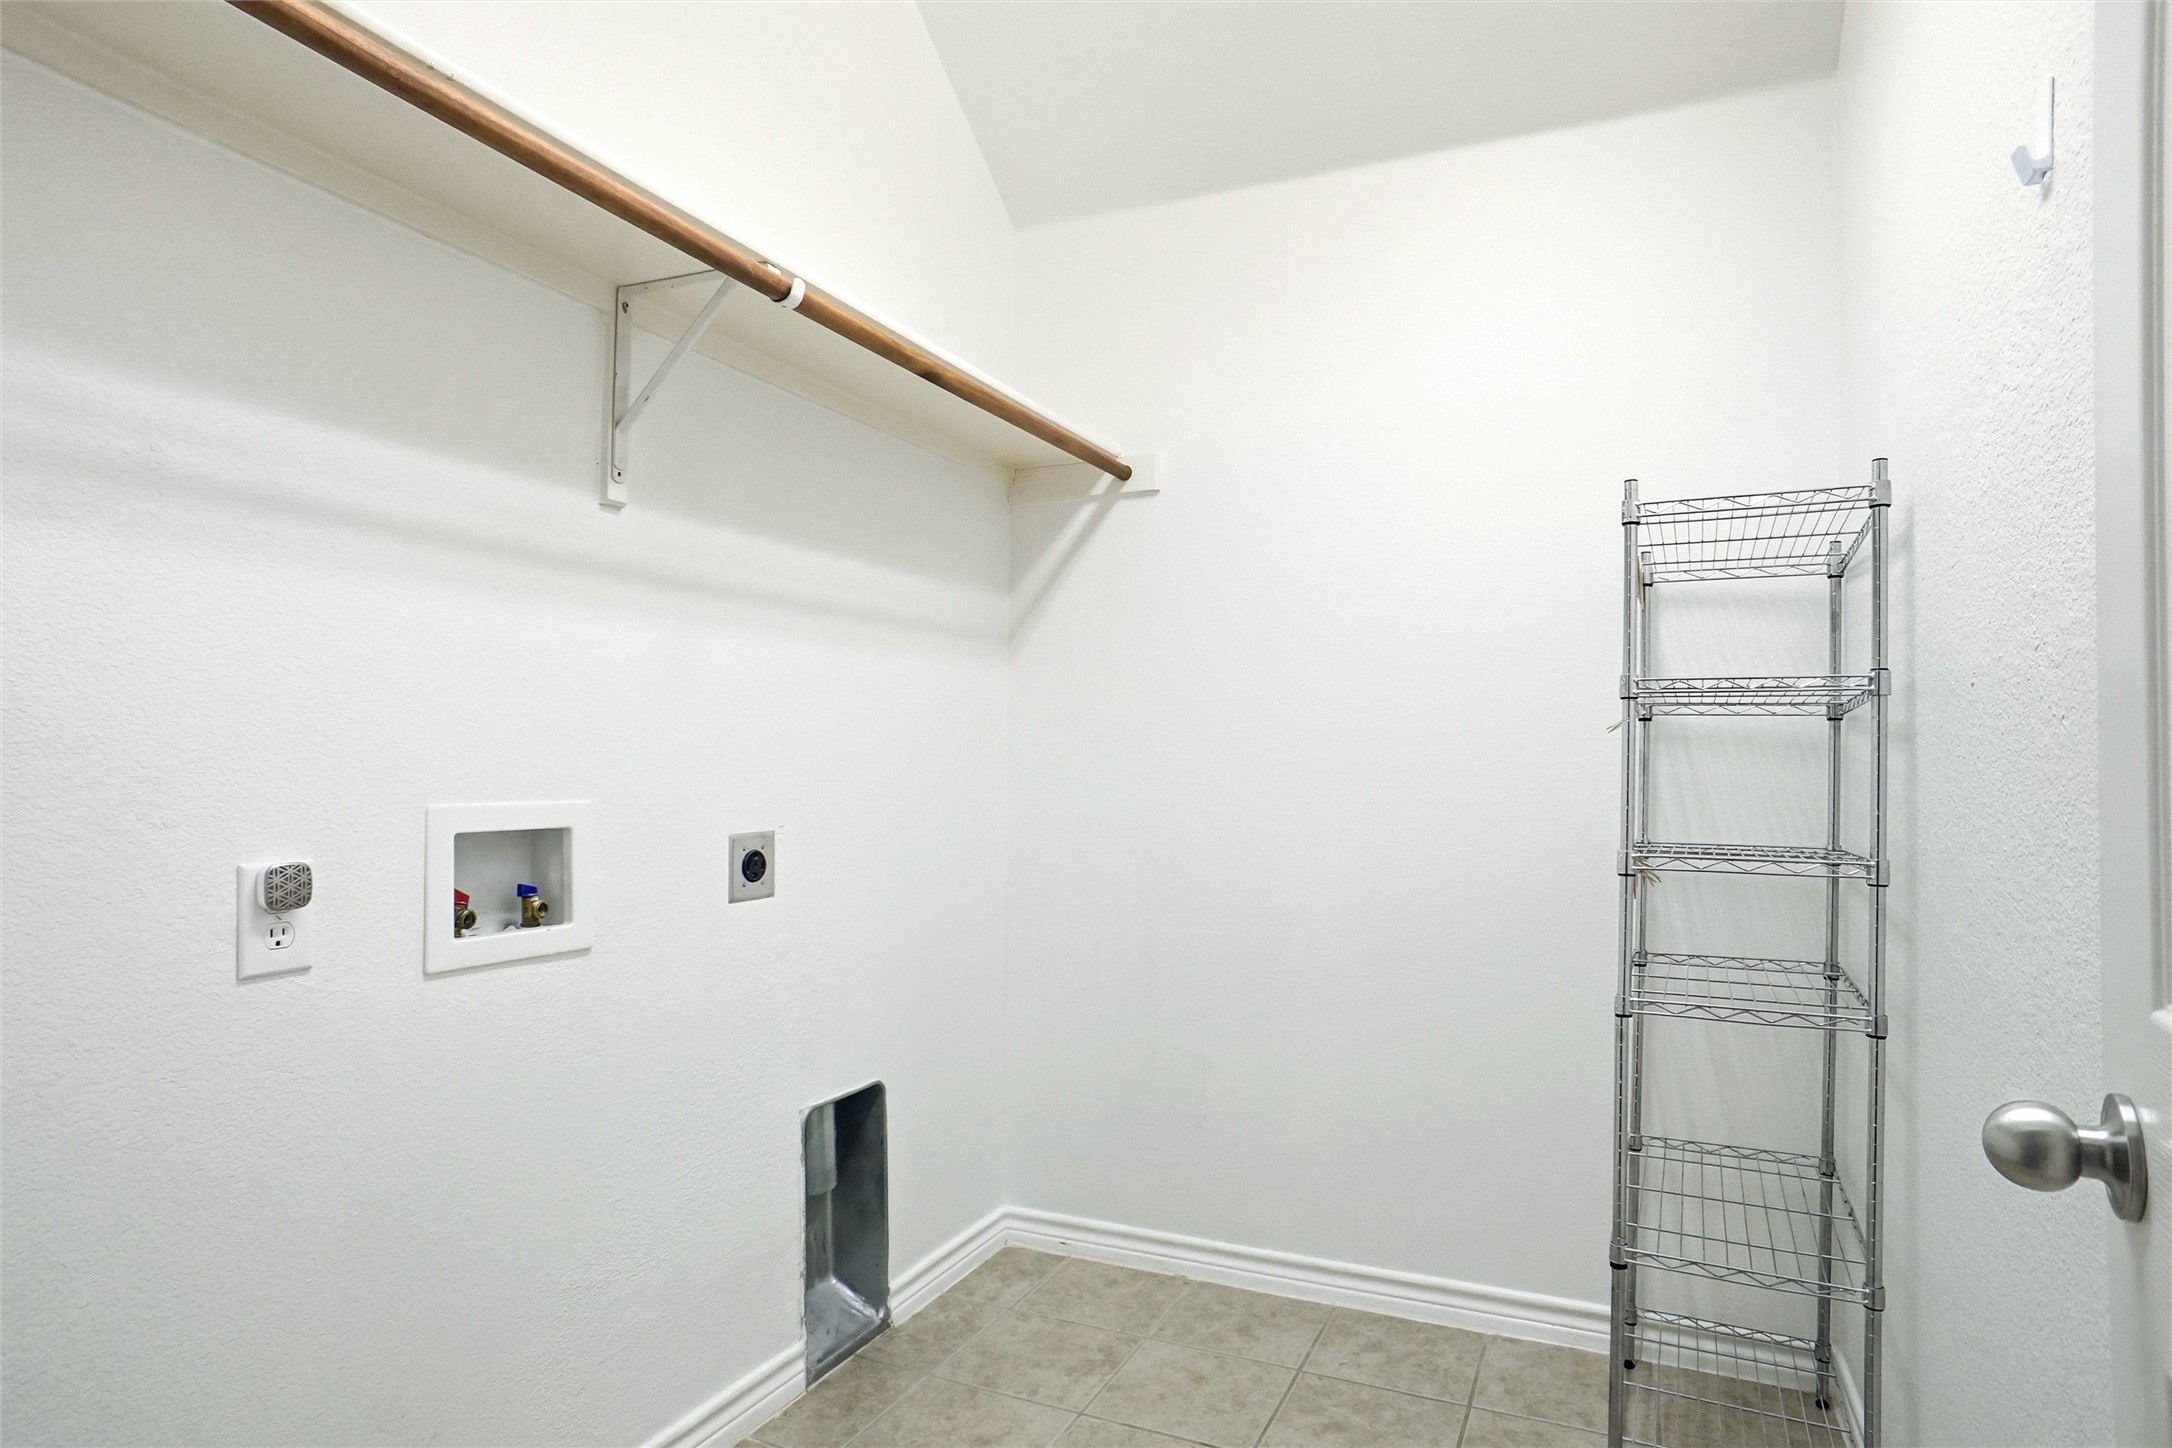
Laundry room Washer Hookup, Dryer Hookup, Electric Dryer Hookup, Laundry in Utility Room
Fireplace Gas Log, Gas Starter
Appliances Dishwasher, Electric Range, Disposal, Microwave
Flooring Carpet
Total Bedrooms: 3
Full Bathrooms: 2
Other Interior Features Decorative/Designer Lighting Fixtures, Double Vanity, Granite Counters, High Speed Internet, Kitchen Island, Open Floorplan, Cable TV, Walk-In Closet(s)
Area & Lot
Lot Area 8,145.72 Sq.Ft.
Living area 2,015 Sq.Ft.
MLS® ID 21118037
Year Built 2006
School District Northwest ISD
High School Byron Nelson
Middle School John M Tidwell
Elementary School Wayne A Cox
Architecture Styles Traditional, Detached
Type Residential
Status Sold
Exterior
Stories 1
Pool None
Air conditioning Central Air, Ceiling Fan(s)
Heat type Central
Water Source Public
Garage Space 2.0
Sewer Public Sewer
Other Exterior Features Garden
Parking Driveway, Garage Faces Front, Garage
Lot Features Corner Lot
Roof Composition
Utilities Sewer Available, Water Available, Cable Available
Finance
Price Upon Request

360 Virtual Tour

Take a tour of this property.

Denton County

Work With Kaki

Known for her integrity, experience, and deep commitment to her clients and community, Kaki Lybbert has become a trusted name in North Texas real estate. Whether helping families buy or sell a home, mentoring other REALTORS®, or advocating for the future of the profession, Kaki brings the same dedication, leadership, and heart that have defined her career for nearly three decades.