Leave a Message

Thank you for your message. I will be in touch with you shortly.

608 Sword Bridge Drive
Price Upon Request

608 Sword Bridge Drive

4 Beds 4 Baths 3,989 Sq.Ft. 8,886.24 Sq.Ft.

Description

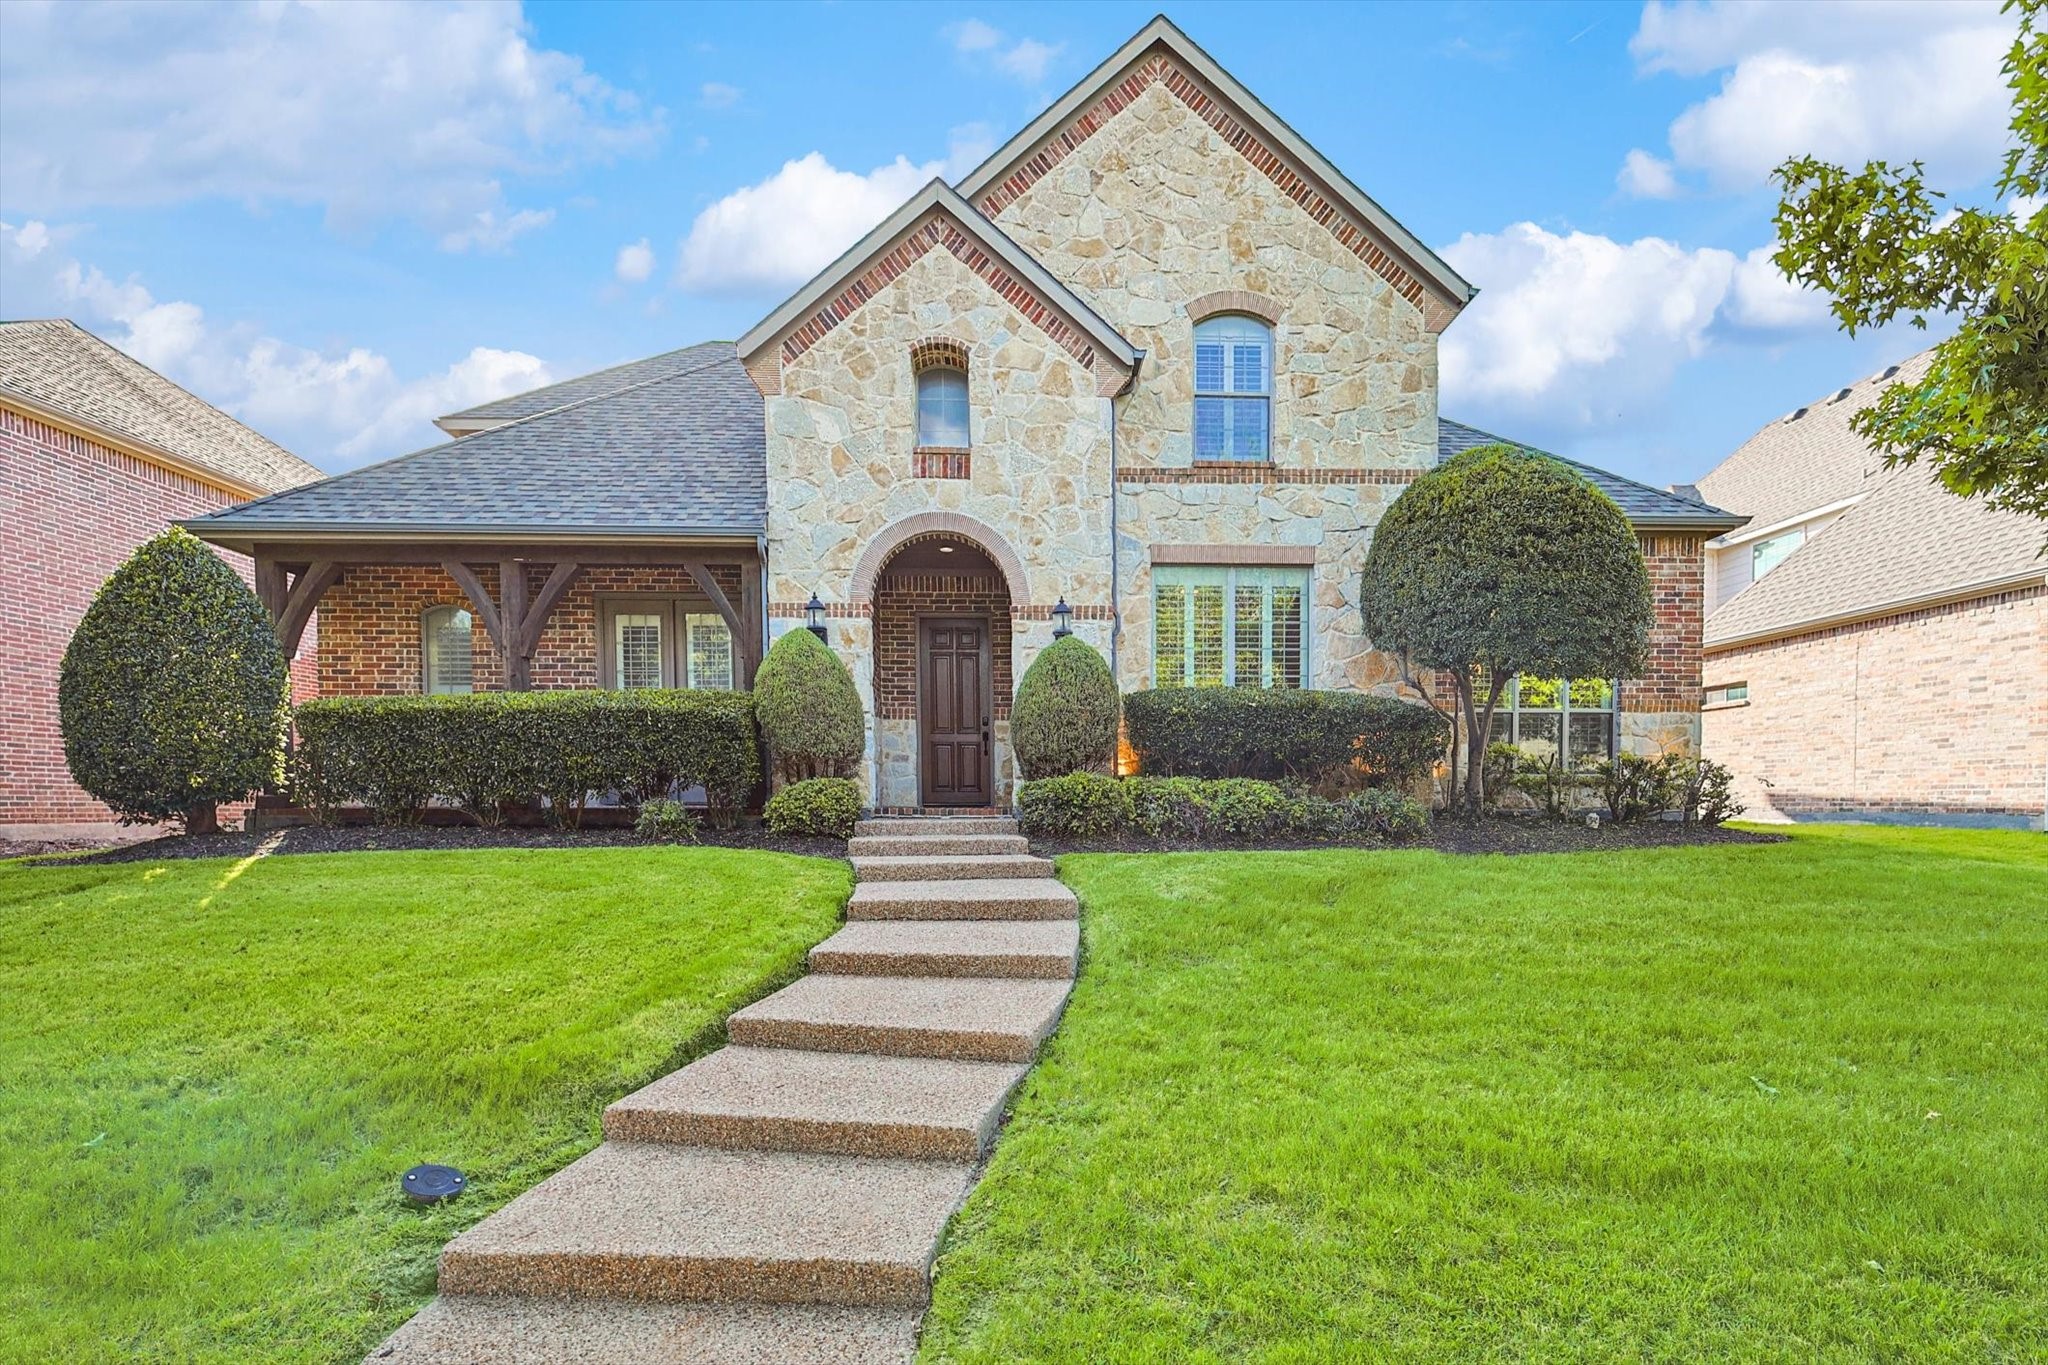
This home features an open floor plan with scraped wooden floors and a cozy brick fireplace. The living room boasts vaulted ceilings and seamlessly connects to the kitchen, which includes double ovens,gas cooktop,granite countertops with stylish backsplash. Elegant French doors to study provides a quiet space for work or relaxation. Four distinct living areas, providing ample space for entertainment and family activities. The private primary bedroom on the first floor includes bay windows, double granite vanities, an XL jetted tub, and a walk-in closet with built-ins. All bedrooms have walk-in closets, ensuring plenty of storage space. Additional highlights include an iron baluster staircase, plantation shutters throughout, a game room, and a private media room perfect for movie nights. Outside, there is a large stamped-concrete patio and a spacious backyard. This home combines elegance and functionality,offering a perfect blend of style and comfort. Brand new complete upstairs carpet.

Share Property

Location

608 Sword Bridge Drive, Lewisville, TX 75056

Status

Sold

Date Sold

November 19, 2024
Kaki  Lybbert

Kaki Lybbert

TITLE

REALTOR®

Property Amenities

Interior
Fireplace Gas Starter, Living Room, Masonry
Appliances Double Oven, Dishwasher, Electric Cooktop, Electric Oven, Electric Water Heater, Gas Cooktop, Disposal, Gas Water Heater, Microwave
Flooring Carpet, Hardwood, Wood
Total Bedrooms: 4
Half Bathrooms: 1
Full Bathrooms: 3
Other Interior Features Decorative/Designer Lighting Fixtures, Granite Counters, Kitchen Island, Open Floorplan, Pantry, Cable TV, Vaulted Ceiling(s), Walk-In Closet(s)
Area & Lot
Lot Area 8,886.24 Sq.Ft.
Living area 3,989 Sq.Ft.
MLS® ID 20668936
Year Built 2006
School District Lewisville ISD
High School Lewisville
Middle School Clayton Downing
Elementary School Castle Hills
Architecture Styles Traditional, Detached
Type Residential
Status Sold
Exterior
Stories 2
Pool None, Community
Air conditioning Central Air, Ceiling Fan(s), Electric
Heat type Central, Fireplace(s)
Water Source Public
Garage Space 3.0
Security Features Smoke Detector(s)
Sewer Public Sewer
Other Exterior Features Lighting
Parking Alley Access, Driveway, Garage, Garage Faces Rear
Roof Composition
Utilities Sewer Available, Water Available, Cable Available
Finance
Price Upon Request

360 Virtual Tour

Take a tour of this property.

Denton County

Work With Kaki

Known for her integrity, experience, and deep commitment to her clients and community, Kaki Lybbert has become a trusted name in North Texas real estate. Whether helping families buy or sell a home, mentoring other REALTORS®, or advocating for the future of the profession, Kaki brings the same dedication, leadership, and heart that have defined her career for nearly three decades.