Leave a Message

Thank you for your message. I will be in touch with you shortly.

711 Treeline Drive
Price Upon Request

711 Treeline Drive

4 Beds 4 Baths 4,002 Sq.Ft. 8,842.68 Sq.Ft.

Description

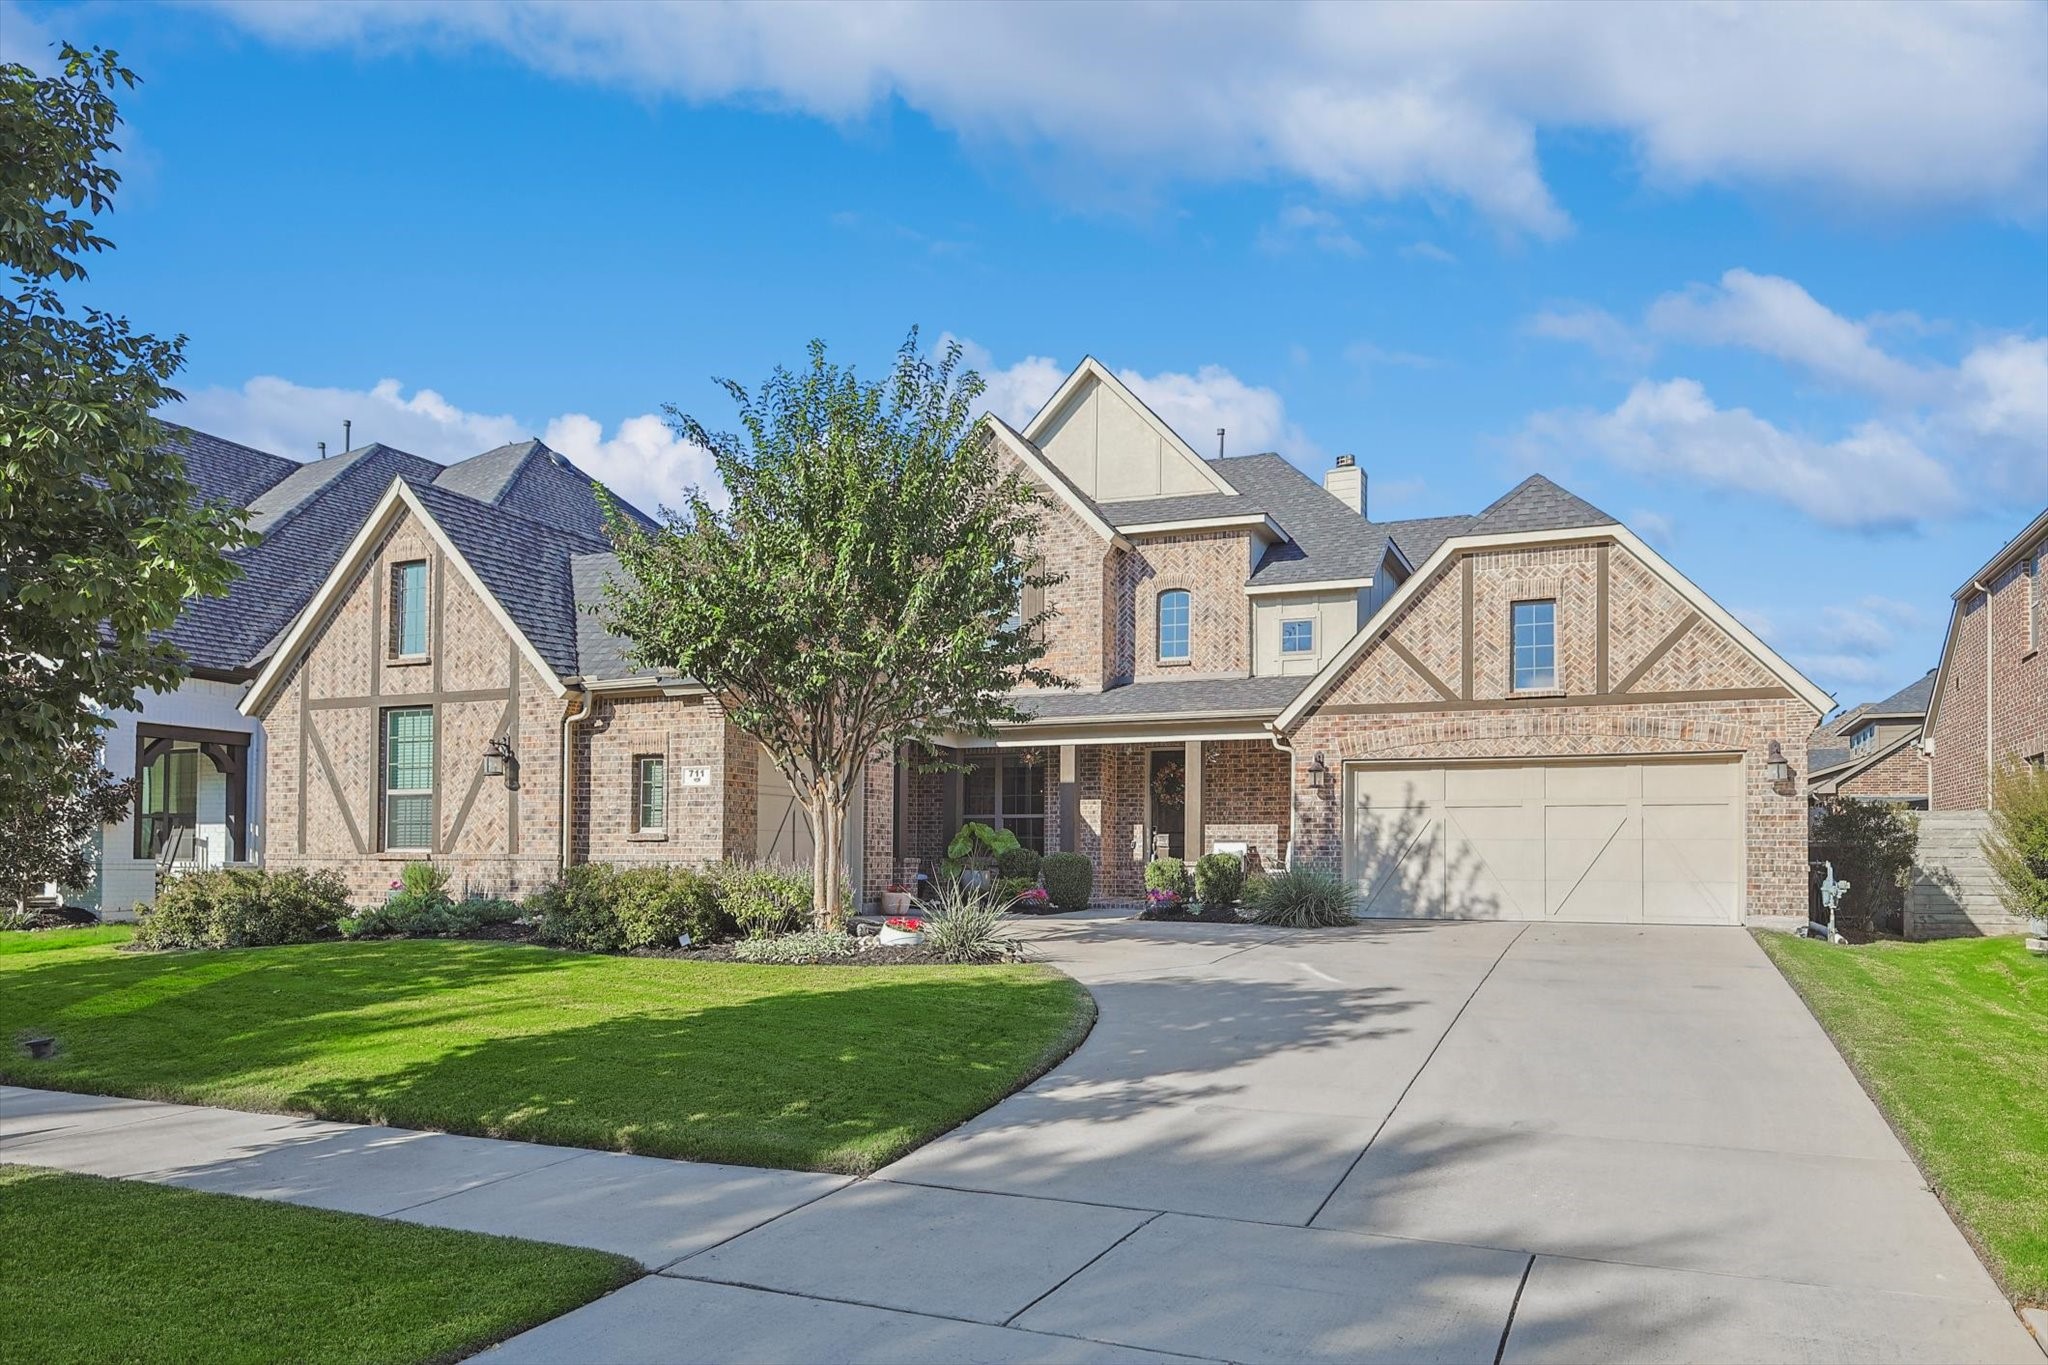
This stunning 4-bedroom home offers media and game rooms, plus two versatile studies or flex spaces, perfect for remote work or hobbies. Built with Plantation builder upgrades, it boasts an open floor plan filled with natural light, high ceilings, and elegant finishes. Enter through a grand foyer into a spacious living area with a striking stone fireplace. The chef's kitchen features an island, upgraded stainless steel appliances, and ample cabinetry. Two primary suites on the main level each offer spa-inspired baths with luxurious soaking tubs and expansive custom closets. Upstairs, find two more bedrooms with a Jack-and-Jill bath, a media room, and a game room. Designer fixtures, beautiful custom built-ins, and abundant storage throughout. Enjoy outdoor entertaining on the covered patio overlooking a beautifully landscaped yard. The 3-car garage with extra storage completes this exquisitely maintained residence.

Share Property

Location

711 Treeline Drive, Argyle, TX 76226

Status

Sold

Date Sold

December 19, 2024
Kaki  Lybbert

Kaki Lybbert

TITLE

REALTOR®

Property Amenities

Interior
Fireplace Gas Starter
Appliances Dishwasher, Electric Oven, Gas Cooktop, Disposal, Gas Water Heater, Microwave
Flooring Carpet, Ceramic Tile, Wood
Total Bedrooms: 4
Half Bathrooms: 1
Full Bathrooms: 3
Other Interior Features Built-in Features, Decorative/Designer Lighting Fixtures, Eat-in Kitchen, Open Floorplan, Cable TV
Area & Lot
Lot Area 8,842.68 Sq.Ft.
Living area 4,002 Sq.Ft.
MLS® ID 20742954
Year Built 2016
School District Argyle ISD
High School Argyle
Middle School Argyle
Elementary School Argyle West
Architecture Styles Traditional, Detached
Type Residential
Status Sold
Exterior
Stories 2
Pool None
Air conditioning Central Air, Ceiling Fan(s), Electric
Heat type Central, Natural Gas
Garage Space 3.0
Other Exterior Features Deck, Garden, Outdoor Living Area
Parking Additional Parking, Garage Faces Front, Garage
Lot Features Landscaped, Sprinkler System, Few Trees
Roof Composition
Utilities Natural Gas Available, Separate Meters, Water Available, Cable Available
Finance
Price Upon Request

360 Virtual Tour

Take a tour of this property.

Denton County

Work With Kaki

Known for her integrity, experience, and deep commitment to her clients and community, Kaki Lybbert has become a trusted name in North Texas real estate. Whether helping families buy or sell a home, mentoring other REALTORS®, or advocating for the future of the profession, Kaki brings the same dedication, leadership, and heart that have defined her career for nearly three decades.